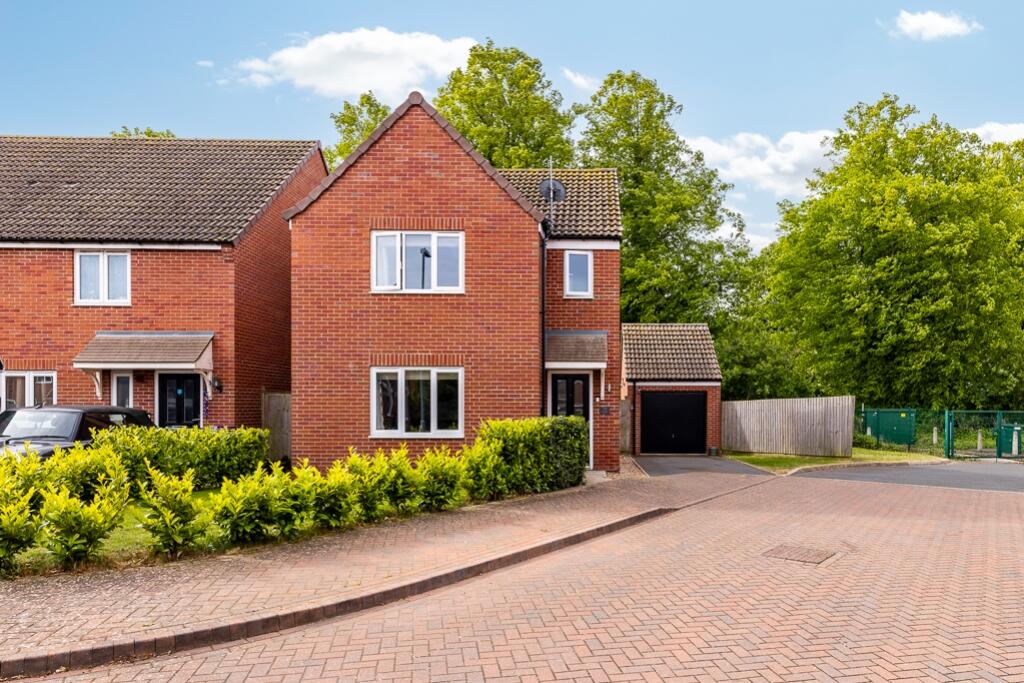
House for sale
Boston, Kirton
3 bedrooms·3 bathrooms
269.849 €
Listed Oct 4, 2026
About this listing
Situated within the popular village of Kirton is this modern three bedroom detached home occupying a generous plot with established boundaries to the rear, creating a lovely private setting. Well presented throughout and offering spacious accommodation, the property would make an ideal family home.
The accommodation briefly comprises an entrance hall, lounge, ground floor WC, utility room and a stylish open plan kitchen/dining room with double doors opening onto the rear garden, creating an excellent space for both everyday living and entertaining. To the first floor are three bedrooms, with Bedroom One benefiting from an en-suite, alongside a modern family bathroom.
Externally, the property benefits from a driveway providing ample off road parking, detached garage and enclosed rear garden. The property further benefits from having gas central heating.
Located within the sought after village of Kirton, the property is conveniently positioned close to local amenities, schooling and transport links whilst still offering a quieter residential setting.
Agent’s Note:- There is an annual service charge of approximately £190 payable for the upkeep of the communal areas and maintenance of the estate.
Entrance Hall
4.01m x 2.08m - 13'2" x 6'10"
Lounge
3.74m x 3.96m - 12'3" x 12'12"
WC
Kitchen/Dining Room
2.82m x 5.53m - 9'3" x 18'2"
Utility
1.63m x 2.32m - 5'4" x 7'7"
First Floor Landing
2.1m x 3.73m - 6'11" x 12'3"
Bedroom 1
3.27m x 3.95m - 10'9" x 12'12"
En-Suite
1.81m x 1.8m - 5'11" x 5'11"
Bedroom 2
2.82m x 2.89m - 9'3" x 9'6"
Bedroom 3
2.89m x 2.53m - 9'6" x 8'4"
Bathroom
2.1m x 1.7m - 6'11" x 5'7"
Garage
5.92m x 2.95m - 19'5" x 9'8"
What's included
Garden
Parking
TypeDetached house
Bedrooms3
Bathrooms3
Energy ClassB
HeatingAsk Agent
MunicipalityBoston
Location
Map loading soon
Neighborhood data on demand
Nearby essentials will load when this section comes into view.
Listed on
Mortgage calculator
Estimated monthly payment
1.336 €/mo
Down payment10 % · 26.985 €
26.985 €242.864 € loan
Term
Total repayable400.851 €
Interest rate4.40 %
Representative estimate · Landomo is not a mortgage broker. · Rates updated April 2026