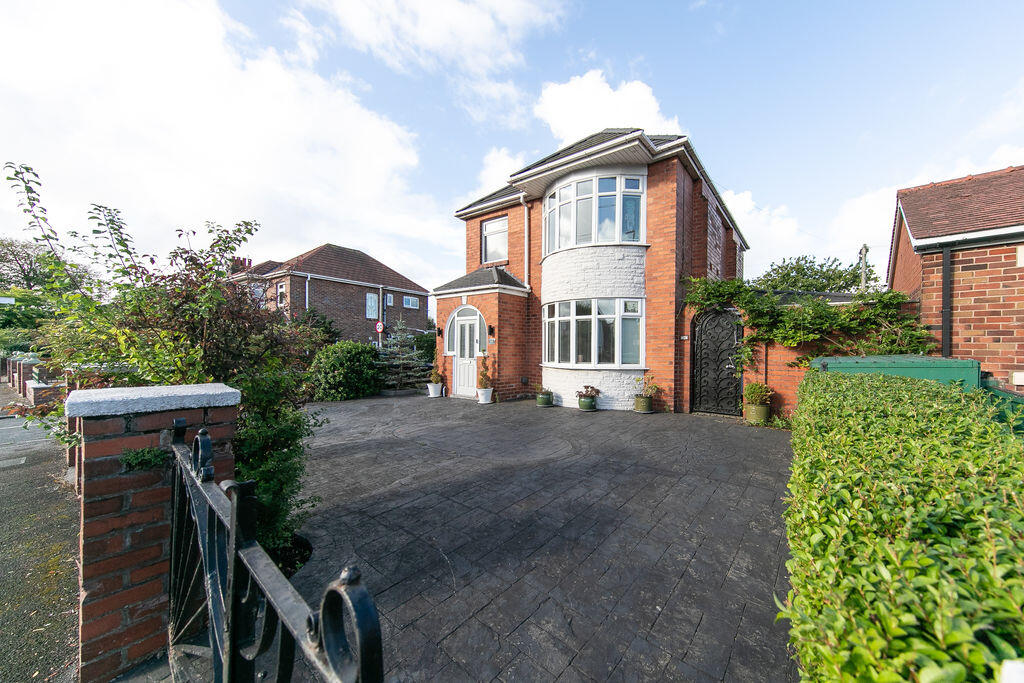
House for sale
Wyre, Lancashire
4 bedrooms·3 bathrooms
612.316 €
Listed Sep 10, 2026
About this listing
Welcome To
No. 68, Hardhorn Road,
Poulton-le-Fylde.
Property At A Glance
Detached four bedroom family home in A1 residential P.L.F. location.
Immaculately appointed throughout This STUNNING property TICKS ALL THE BOXES.
Featuring a versatile layout offering up to THREE spacious double bedrooms including
ground floor room with en-suite shower room, STUNNING open plan kitchen living
and dining space with under floor heating, media wall and bi-fold door to garden,
tastefully appointed lounge, THREE bathroom suites, utilities room, off road parking
for multiple vehicles and sharply landscaped private South West facing garden to rear.
Enviably positioned in one of Poulton-le-Fylde's most desirable locations only a
short stroll from all town centre amenities to include shops and cafes, bustling night
scene with many popular bars and restaurants, supermarkets, salons, recreational parks,
leisure facilities, highly rated primary and secondary schools and direct rail links
across the country.
*** A STUNNING PROPERTY - A1 LOCATION ***
EARLY VIEWING HIGHLY RECOMMENDED
Call - to view
Entrance porch
6' 3'' x 2' 7'' (1.90m x 0.79m)
With composite external door, tiled flooring and door to entrance hallway.
Entrance hallway
14' 9'' x 7' 0'' (4.49m x 2.13m)
Spacious entrance hallway, offering access to lounge, kitchen and dining room and under stair washroom with stairway to first floor.
Lounge
11' 4'' x 11' 1'' (3.45m x 3.38m)
Generously proportioned reception room with uPVC double-glazed bow window to front aspect, picture window to side aspect and log burner style flame effect electric fireplace.
Open plan kitchen, living and dining space
25' 2'' x 18' 6'' (7.66m x 5.63m)
SUPERB open plan family room hosting sleek modern fitted kitchen and spacious and tastefully appointed living and dining quarters. Kitchen comprises range of base level, wall mounted and tall units with quartz work surfaces and island. Featuring range oven with 6 burner gas hob and extraction above, full height American style fridge freezer, dishwasher and recessed double sink with mixer tap. Living area features bespoke media wall and dining area opens to garden via bi-fold doors. Under floor heating throughout.
Utilities room
7' 1'' x 4' 10'' (2.16m x 1.47m)
Fully fitted side porch and utilities space, plumbed for washing machine with stainless steel sink and drainer with mixer tap and range of storage units. Composite external door to driveway.
Ground floor washroom
5' 3'' x 2' 10'' (1.60m x 0.86m)
Fully tiled ground floor washroom briefly comprising button flush W.C. & vanity hand wash basin.
Ground floor bedroom
15' 6'' x 9' 11'' (4.72m x 3.02m)
Ground floor double bedroom or treatment room with fitted wardrobe, uPVC double-glazed folding door to garden and en-suite shower room.
Ground floor bedroom en-suite
10' 3'' x 6' 2'' (3.12m x 1.88m)
Fully tiled en-suite comprising step in mains shower, vanity wash basin & button flush W.C.
Bedroom 1
11' 4'' x 11' 1'' (3.45m x 3.38m)
Generously proportioned double bedroom with fitted wardrobe and uPVC double-glazed bow window to front aspect.
Bedroom 2
13' 2'' x 11' 4'' (4.01m x 3.45m)
Spacious double bedroom with uPVC double-glazed window to rear aspect.
Bedroom 3
7' 1'' x 6' 11'' (2.16m x 2.11m)
Single bedroom or home working space with fitted wardrobe and uPVC double-glazed window to front aspect.
Bathroom
7' 0'' x 6' 6'' (2.13m x 1.98m)
Fully tiled family bathroom suite comprising bath, mains shower, vanity wash basin and heated towel rail.
W.C.
4' 0'' x 2' 7'' (1.22m x 0.79m)
Attic
Fully Boarded and Insulated.
Garden
Immaculately landscaped S.W. facing private garden with flagged patio and neat lawn with thoughtfully planted beds and borders & large shed with power. Fenced to boundaries.
What's included
Garden
Parking
Key Stats
Key Stats
TypeDetached house
Bedrooms4
Bathrooms3
HeatingAsk Agent
MunicipalityWyre
Location
Map loading soon
Neighborhood data on demand
Nearby essentials will load when this section comes into view.
Listed on
Mortgage calculator
Estimated monthly payment
3.032 €/mo
Down payment10 % · 61.232 €
61.232 €551.084 € loan
Term
Total repayable909.572 €
Interest rate4.40 %
Representative estimate · Landomo is not a mortgage broker. · Rates updated April 2026