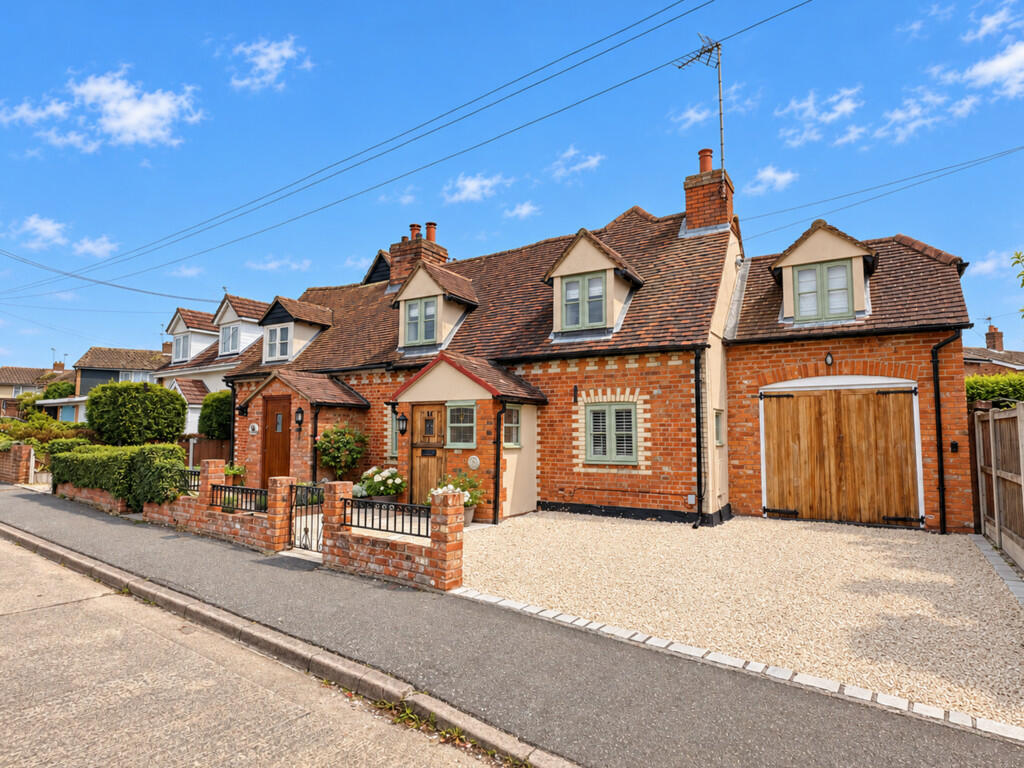
House for sale
Colchester, Tiptree
3 bedrooms·2 bathrooms
537.455 €
Listed Oct 15, 2026
About this listing
David Martin Estate Agents are delighted to offer for sale this beautifully renovated three-bedroom semi-detached character cottage, centrally situated in the sought-after village of Tiptree. The property has been recently renovated throughout while carefully retaining a wealth of original features. The versatile accommodation comprises an entrance porch, a lounge with log burner, and a second sitting room featuring an impressive inglenook fireplace with inset log burner. There is also a contemporary kitchen/breakfast room with central island and Rayburn range, lobby/utility room and a ground-floor shower room. To the first floor are three bedrooms and a stunning family bathroom. Ideally positioned within easy reach of Tiptree's range of shops, schools and local amenities, this charming home offers a wonderful blend of period character and modern living. An internal viewing is recommended to fully appreciate the wealth of features and character this property has to offer. Chain Free.
ENTRANCE PORCH Entrance to the property made via a part glazed entrance door to front aspect, windows to front and side aspect, door to:
LOUNGE 15' x 12' 5" (4.57m x 3.78m) Being well lit by windows to rear and side aspect, the room features a log burner inset to red brick fireplace, exposed timbers, turning stairs rising to first floor landing, radiator, door to:
SITTING ROOM/DINING ROOM 12' 6" x 12' (3.81m x 3.66m) Window to front aspect, the room features a inglenook fireplace with log burner inset, radiator, exposed timber, door to:
KITCHEN/BREAKFAST ROOM 14' 10 " x 11' 5" (4.52m x 3.48m) Comprehensively fitted with a range of stylish units with quartz worksurface over, butler sink inset with drawers and cupboards under, central island with breakfast bar and drawers and cupboards under, gas fired Rayburn suppling hot water and central heating with redbrick surround, integrated dishwasher, window to rear aspect , vaulted ceiling with skylight, exposed timbers, door to:
LOBBY/UTILITY ROOM 12' x 5' 10" (3.66m x 1.78m) Plumbing and space for washing machine, fully glazed door to rear aspect, radiator, door to:
SHOWER ROOM Stylish white suite comprising of low flush WC, pedestal wash hand basin, double shower cubical with shower screen, splash tiling, tiled floor, window to rear aspect, heated towel rail.
LANDING Access to loft space, exposed timbers, door to:
BEDROOM ONE 15' x 12' (4.57m x 3.66m) Sloping Ceilings Double bedroom with window to front aspect, two radiators, exposed timbers.
BEDROOM TWO 11' 3" x 8' 2" (3.43m x 2.49m) Window to rear aspect, radiator.
BEDROOM THREE 15' 6" x 8' 4" (4.72m x 2.54m) Max Measurement Currently being used as a dressing room, window to front aspect, exposed timbers, fitted wardrobes.
FAMILY BATHROOM 10' x 10' (3.05m x 3.05m) sloping ceilings Stylish white suite featuring a freestanding bath, wash hand basin inset to vanity unit, low flush wc, windows to front and rear aspect, radiator, tiled floor.
OUTSIDE To the front of the property there is a driveway leading to the garage front garden enclosed by a low brick wall.
GARAGE 23' 00" x 11' 04" (7.01m x 3.45m) Double doors to front, power and light connected, door to rear garden,
REAR GARDEN Being well enclosed by brick wall and panel fencing, the garden is low maintenance with paved patio areas and artificial grass, glazed canopy, raised flower beds and shrubs.
AGENTS NOTE Viewing is highly recommended to appreciate the setting, character and space the property offers. Chain free
What's included
Garden
Garage
TypeSemi-detached house
Bedrooms3
Bathrooms2
HeatingGas Central
Location
Map loading soon
Neighborhood data on demand
Nearby essentials will load when this section comes into view.
Listed on
Mortgage calculator
Estimated monthly payment
2.661 €/mo
Down payment10 % · 53.746 €
53.746 €483.709 € loan
Term
Total repayable798.369 €
Interest rate4.40 %
Representative estimate · Landomo is not a mortgage broker. · Rates updated April 2026