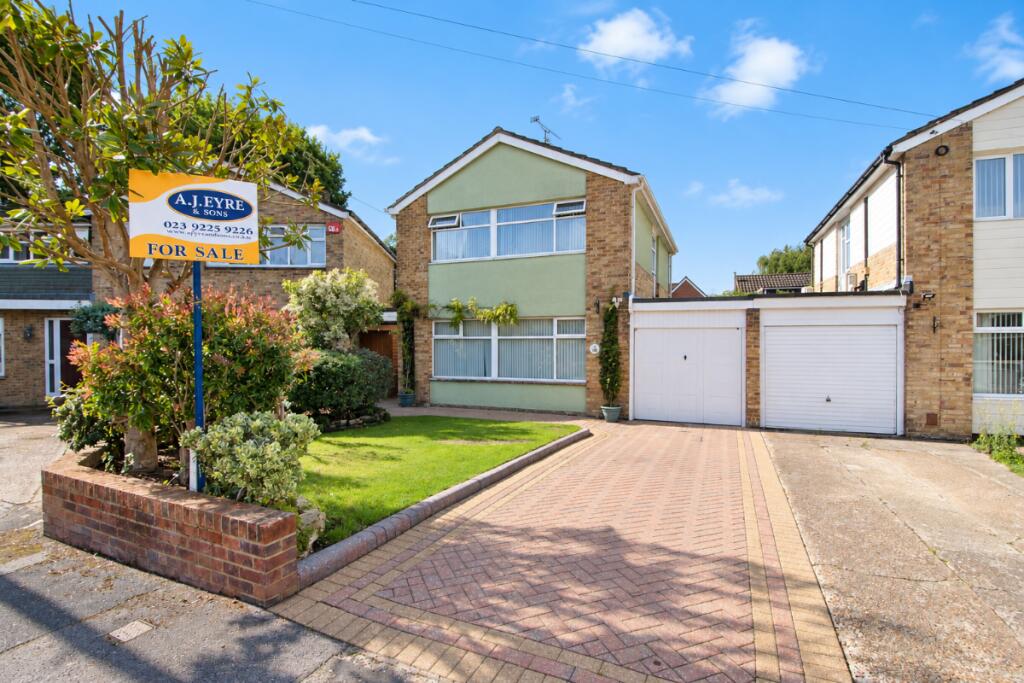
House for sale
Havant, Waterlooville
3 bedrooms·1 bathroom
521.489 €
Listed Sep 14, 2026
About this listing
SPACIOUS, LIGHT AND AIRY THREE BEDROOM LINK DETACHED HOUSE occupying a CUL DE SAC LOCATION in Cowplain. Accommodation boasts lounge, kitchen with separate dining area, separate utility room, ground floor cloakroom, driveway providing off road parking leading to the oversized garage.
Council Tax Band: E
Tenure: Freehold
Covered Entrance
Double glazed front door.
Entrance Porch
Tiled flooring, textured ceiling, internal door to entrance hall.
Entrance Hall
Bespoke Oak staircase with iron balustrade leading to the first floor, tiled flooring, storage cupboard.
Cloakroom
Suite comprising close coupled low level wc, wash hand basin set in vanity unit, storage cupboards with external display shelving, double glazed obscured window to side aspect, tiled flooring and to principal areas.
Lounge
18.23ft x 11.8ft
Feature fireplace with wood mantle surround, polished stone back and hearth, inset gas living flame effect fire, radiators, two wall light points, double glazed window to front aspect, laminate wood effect flooring.
Kitchen
8.08ft x 8.34ft
Matching range of wall and base units complemented with work surfaces over incorporating 1½ bowl sink unit with mixer tap and drainer, space for cooker with extractor canopy over, integrated dishwasher, integrated undercounter fridge, tiled flooring and to principal areas, wall mounted boiler housed in cupboard, double glazed window to rear aspect, archway to dining area.
Dining Area
9.75ft x 9.88ft
Double glazed sliding patio doors to rear aspect / garden, tiled flooring, radiator, archway to kitchen, door to utility room.
Utility Room
7.08ft x 6.33ft
Base unit with fitted worksurface incorporating stainless steel circular sink unit with mixer tap, space and plumbing for washing machine, space for freestanding fridge / freezer, tiled flooring and to principal areas, double glazed door to rear aspect / garden, radiator, door to garage.
FIRST FLOOR
Oak floored landing, double glazed obscured window to side aspect, access to loft area with retractable loft ladder.
Bedroom One
10.0ft x 11.83ft
Double glazed window to front aspect, radiator, range of fitted bedroom furniture, laminate wood effect flooring.
Bedroom Two
11.92ft x 9.93ft
Double glazed window to rear aspect, range of fitted bedroom furniture, radiator, laminate wood effect flooring.
Bedroom Three
7.92ft x 15.0ft
Double glazed window to front aspect, radiator, laminate wood effect flooring, airing cupboard housing hot water tank, shelving and central heating control.
Family Bathroom
5.83ft x 12.67ft
Four piece suite comprising separate shower cubicle with wall mounted shower and wall mounted shower seat, close coupled low level wc, panelled bath with mixer tap, pedestal wash hand basin set in vanity unit, fitted mirror fronted wall to ceiling storage cupboard, wall mounted mirror fronted bathroom cabinet, white ladder style radiator, laminate tiled effect flooring, tiled to principal areas, double glazed obscured window to rear aspect.
OUTSIDE
The frontage boasts block paved driveway providing off road tandem parking for two vehicles with the remainder laid to lawn and feature brick wall serving the boundary, continuing down the side of the property to the rear garden. The rear boasts a southerly aspect and block paved patio / seating area with additional hardstanding at the rear with the remainder mainly laid with lawn, tended mature borders, panelled fencing complementing the side and rear boundaries, external water tap and external power point, wooden gated side access.
Garage
7.92ft x 22.0ft
Up and over door to the front, personal door to the utility room, range of fitted cupboards / wall units, work bench, power, lighting, wall mounted smart utility meters.
What's included
Garage
Parking
TypeDetached house
Bedrooms3
Bathrooms1
HeatingAsk Agent
MunicipalityHavant
Location
Map loading soon
Neighborhood data on demand
Nearby essentials will load when this section comes into view.
Listed on
Mortgage calculator
Estimated monthly payment
2.582 €/mo
Down payment10 % · 52.149 €
52.149 €469.340 € loan
Term
Total repayable774.653 €
Interest rate4.40 %
Representative estimate · Landomo is not a mortgage broker. · Rates updated April 2026