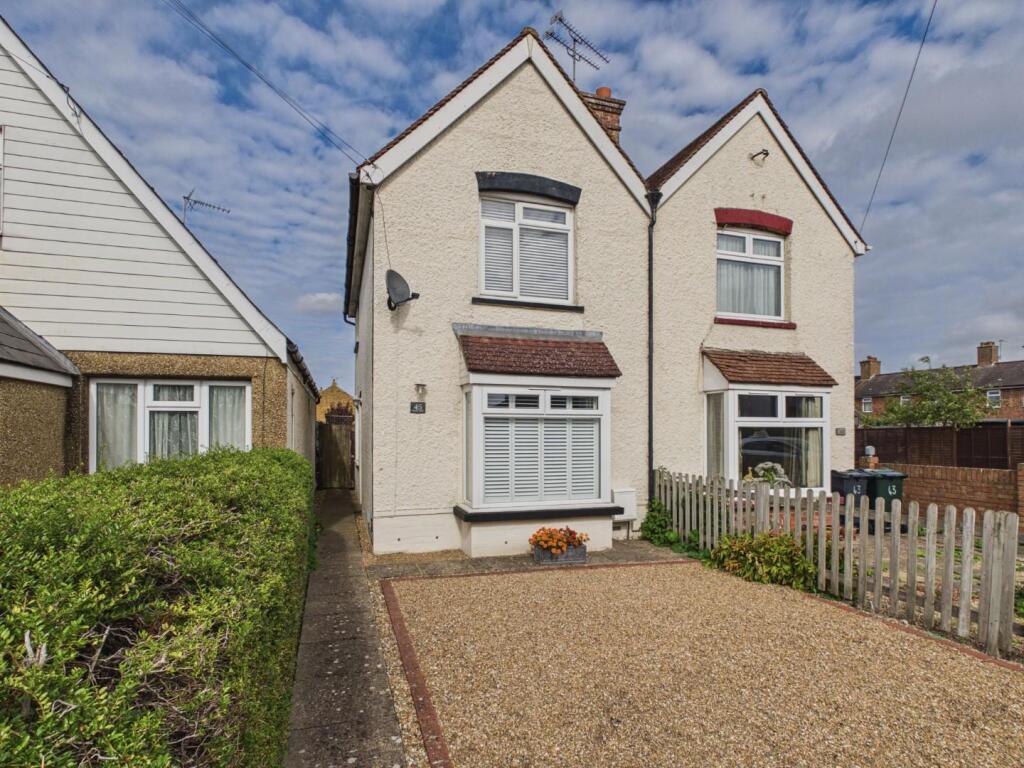
House for sale, 83 m²
Tonbridge
3 bedrooms·1 bathroom
354.200 €
4.267 €/m²
Listed Sep 28, 2026
About this listing
A wonderfully presented semi detached house providing excellent access to Ashford town centre and mainline station.
The notably light and airy accommodation offers separate sitting and dining rooms, kitchen, a ground floor cloakroom and bedroom/office whilst to the first floor are two double bedrooms and a fabulous four piece bathroom.
The attractive rear garden is particularly generous providing the perfect space to relax and entertain and leads on to the garage. Gas central heating and double glazing are installed and you will find local schools, shops and transport links all nearby.
Entrance. - Double glazed casement door to:
Dining Room - 3.68m x 3.56m (12'1 x 11'8) - Stairs to first floor with storage under, radiator, double glazed window to side, doors to:
Sitting Room - 3.68m x 3.28m (12'1 x 10'9) - Double glazed bay window to front, radiator, coved ceiling.
Kitchen - 2.72m x 2.69m (8'11 x 8'10) - Double glazed windows to side, fitted wall and base units, 1 1/2 bowl sink with mixer tap and drainer unit, tiled splash back, plumbing and space for washing machine, electric oven, four ring gas hob with extractor over, wall mounted gas fired boiler, coved ceiling.
Rear Lobby - Double glazed casement door to rear, doors to:
Cloakroom - Low level WC, wash basin, chrome mixer tap, radiator, frosted double glazed window,
Bedroom/Office - 3.02m x 1.63m (9'11 x 5'4) - Double glazed window to rear, radiator.
First Floor - Radiator, coved ceiling, doors to:
Bedroom One - 3.68m x 3.28m (12'1 x 10'9) - Double glazed window to front, radiator.
Bedroom Two - 3.33m x 2.82m (10'11 x 9'3) - Double glazed window to side, radiator.
Four Piece Bathroom - Modern four piece suite comprising a panelled bath with mixer tap, low level WC, vanity unit with was basin inset and chrome mixer tap, glazed cubicle housing mains shower, heated towel rail, frosted double glazed window to rear, extractor fan, downlighters.
Rear Garden - A very generous outside space which is mainly laid to lawn with estblished herbaceous borders, raised decked and paved patio seating areas, outside lighting, cold water tap, side gated access, personal door to garage.
Garage - To the rear of the property, single garage with up and over door, personal door from garden.
Tenure - Freehold.
Services - All mains services connected.
Council Tax - Ashford Borough Council Tax Band: B
What's included
Garden
Garage
Parking
TypeSemi-detached house
Living Area83 m²
Bedrooms3
Bathrooms1
HeatingGas Central
Location
Map loading soon
Neighborhood data on demand
Nearby essentials will load when this section comes into view.
Listed on
Mortgage calculator
Estimated monthly payment
1.754 €/mo
Down payment10 % · 35.420 €
35.420 €318.780 € loan
Term
Total repayable526.151 €
Interest rate4.40 %
Representative estimate · Landomo is not a mortgage broker. · Rates updated April 2026