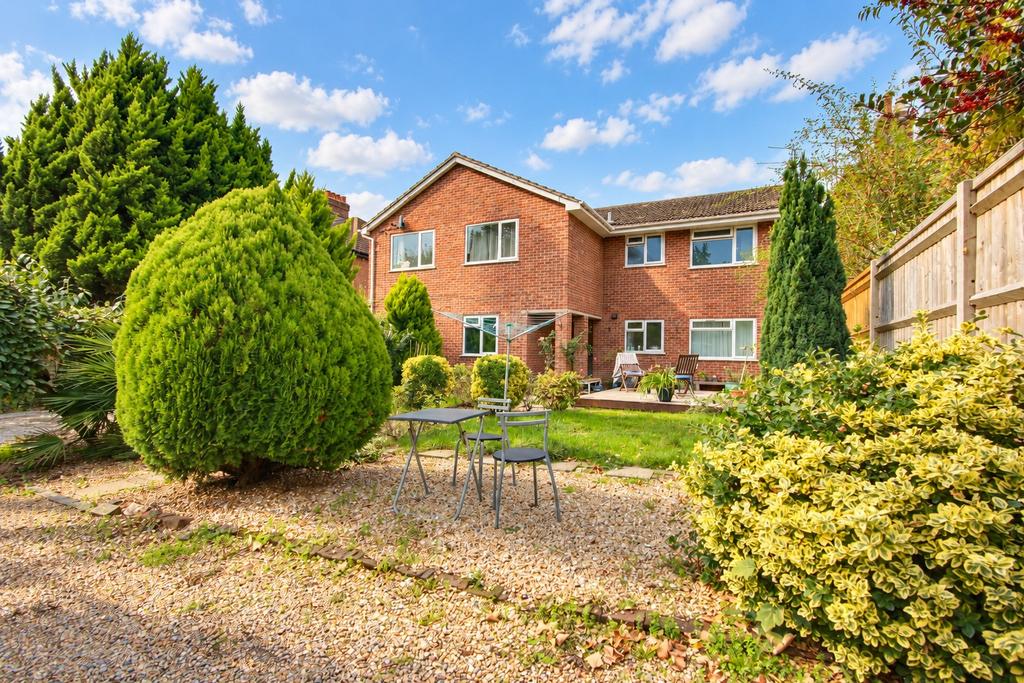
2-bed apartment for sale
Southampton
2 bedrooms·1 bathroom
215.750 €
Listed Oct 19, 2026
About this listing
Welcome to Ashtree Road! This hidden gem nestled within the heart of Bitterne Park is simply one not to be missed. Step inside this SHARE OF FREEHOLD, two-bedroom first floor maisonette boasting a competitive SERVICE CHARGE, GARAGE AND COMMUNAL GARDEN! The accommodation consists of an entrance hallway with contrasting laminate wood flooring throughout the property. SIXTEEN-FOOT lounge diner to the front aspect, a separate fitted kitchen with an integral oven and allocated space for a freestanding washing machine and fridge freezer. Two incredibly spacious double bedrooms with the master boasting a roomy fitted storage cupboard. What's more? The property has access to its own loft space and is part of a 999 YEAR LEASE. The building also has a healthy sinking fund. Sold with NO FORWARD CHAIN this property would make a superb first time buy, downsize or investment opportunity. Call us NOW to book your viewing! Approach : Pathway to communal door. Entrance Hall : Smooth ceiling, storage cupboard, cupboard housing water tank, door to: Kitchen 7' (2.13m) x 12' 5" (3.78m):: Smooth ceiling, double glazed window to side, a range of wall, base and drawer units with work surface over, sink and drainer inset, built-in oven and hob, space for fridge/freezer and washing machine, tiled splashbacks. Lounge/Diner 10' 10" (3.30m) x 16' 3" (4.95m):: Smooth ceiling, double glazed window to front, electric radiator. Master Bedroom 11' 7" (3.53m) max reducing to 9'11" (3.02m) x 9' 11" (3.02m):: Smooth ceiling, double glazed window to front, built-in cupboard, storage heater. Bedroom Two 11' 6" (3.51m) x 11' 1" (3.38m):: Smooth ceiling, double glazed window to rear, storage heater. Bathroom : Smooth ceiling, double glazed obscured window to side, panel enclosed bath with electric shower over, WC, wash hand basin. Communal Garden : Fence enclosed communal garden. Garage : Up and over door. We are advised by the vendor the lease details are as follows: Lease length: Part of a 999 year lease from 1971 Service Charge: £60 per month (including building insurance) Ground rent: £0 Services Mains water, electricity, and drainage are connected. For mobile and broadband connectivity, please refer to . Please note that none of the services or appliances have been tested by Field Palmer. Council Tax Band Band B Sellers Position No Forward Chain Offer Check Procedure If you are considering making an offer for this property and require a mortgage, our clients will require confirmation of your status. We have therefore adopted an Offer Check Procedure which involves our Financial Advisor verifying your position.
What's included
Parking
Bedrooms2
Bathrooms1
SubtypeMaisonette
HeatingAsk Agent
Location
Map loading soon
Neighborhood data on demand
Nearby essentials will load when this section comes into view.
Mortgage calculator
Estimated monthly payment
1.068 €/mo
Down payment10 % · 21.575 €
21.575 €194.175 € loan
Term
Total repayable320.489 €
Interest rate4.40 %
Representative estimate · Landomo is not a mortgage broker. · Rates updated April 2026