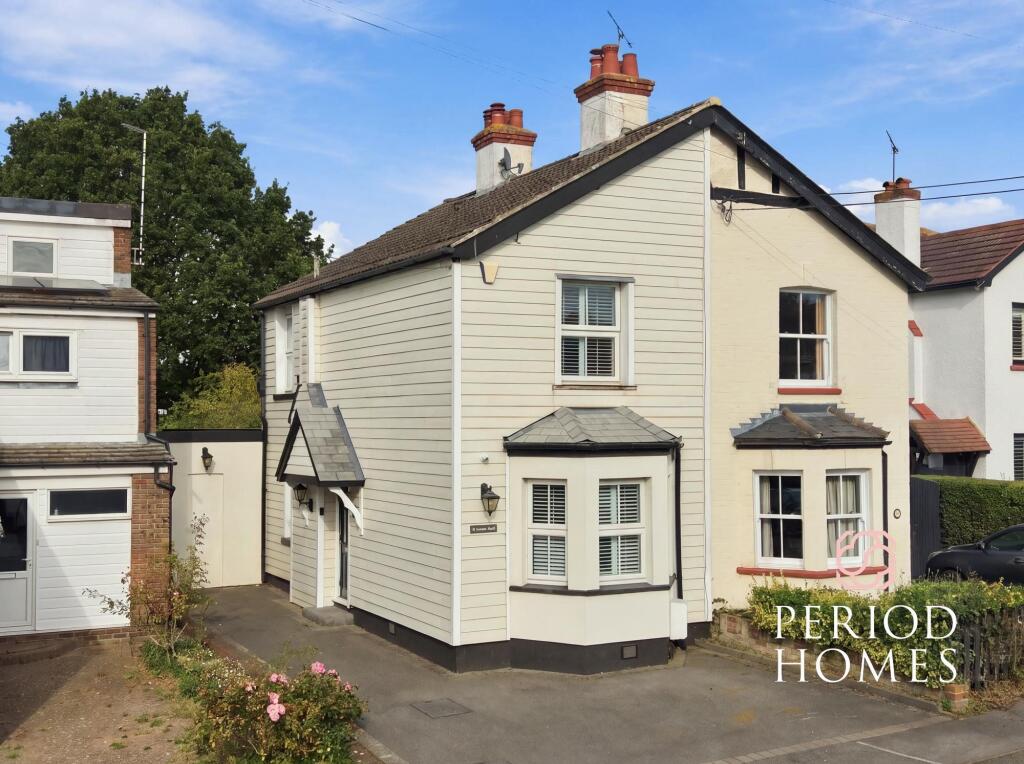
House for sale, 117 m²
Basildon, Queens Park, Billericay
3 bedrooms·2 bathrooms
770.279 €
6.584 €/m²
Listed Oct 9, 2026
About this listing
Period charm meets high-end luxury at this extensively improved three-bedroom semi-detached home positioned on one of Billericay’s most established and sought-after roads. Offering approximately 1,124 sq ft of beautifully presented accommodation, it combines retained character features with an impressive contemporary extension, all within walking distance of the High Street and mainline station and within the Quilters School catchment area.
The entrance hall leads into an elegant front sitting room, where a bay window with plantation shutters, detailed cornicing and a traditional cast-iron fireplace give the space warmth and character. Its calm, understated finish allows these period-style details to remain the focus.
To the rear, the house opens into a spectacular kitchen, dining and family room, designed as the social heart of the home. The shaker-style kitchen is arranged around a large contrasting island, complemented by extensive storage, quartz work surfaces, a Belfast sink and discreet plinth lighting. Two rooflights introduce additional natural light, while a wide bank of glazed sliding doors frames the garden and creates a seamless connection to the terrace.
There is ample room for a full dining table and relaxed seating area, making this an excellent space for everyday family life and entertaining. A separate utility room and smart period style ground-floor bathroom complete this level.
Upstairs, there are three bedrooms. The principal double is set at the front, while the two remaining bedrooms offer flexibility for children, guests or home working, with the third bedroom currently utilised as a stylish dressing room. A luxury shower room, finished with metro tiling, patterned flooring and chrome fittings, serves the first floor.
The rear garden continues the home’s clean, contemporary presentation, with a broad paved terrace, low-maintenance lawn, planted borders and large storage shed with power connected. It provides a private and an attractive setting for outdoor dining without demanding excessive upkeep. Off-street parking for 2 vehicles is available at the front.
Thoughtfully modernised while retaining its period identity, this is a distinctive home where the original house and high-specification extension work exceptionally well together.
Anti-Money Laundering Checks and Legal Support:
A mandatory Anti-Money Laundering (AML) check is required on all buyers and sellers and is facilitated via our legal partner at a cost of £65 per property payable upon instruction. The service also provides access to an unlimited legal advice helpline staffed by qualified solicitors to assist with any questions you may have during your moving journey, and Mover Protection which is designed to help recoup certain costs if your sale or purchase should fail to complete through no fault of your own (terms and limits apply).
EPC Rating: D
What's included
Terrace
Parking
Fireplace
TypeSemi-detached house
Living Area117 m²
Bedrooms3
Bathrooms2
Energy ClassD
HeatingElectric, Gas Central
MunicipalityBasildon
Location
Map loading soon
Neighborhood data on demand
Nearby essentials will load when this section comes into view.
Listed on
Mortgage calculator
Estimated monthly payment
3.814 €/mo
Down payment10 % · 77.028 €
77.028 €693.251 € loan
Term
Total repayable1.144.221 €
Interest rate4.40 %
Representative estimate · Landomo is not a mortgage broker. · Rates updated April 2026