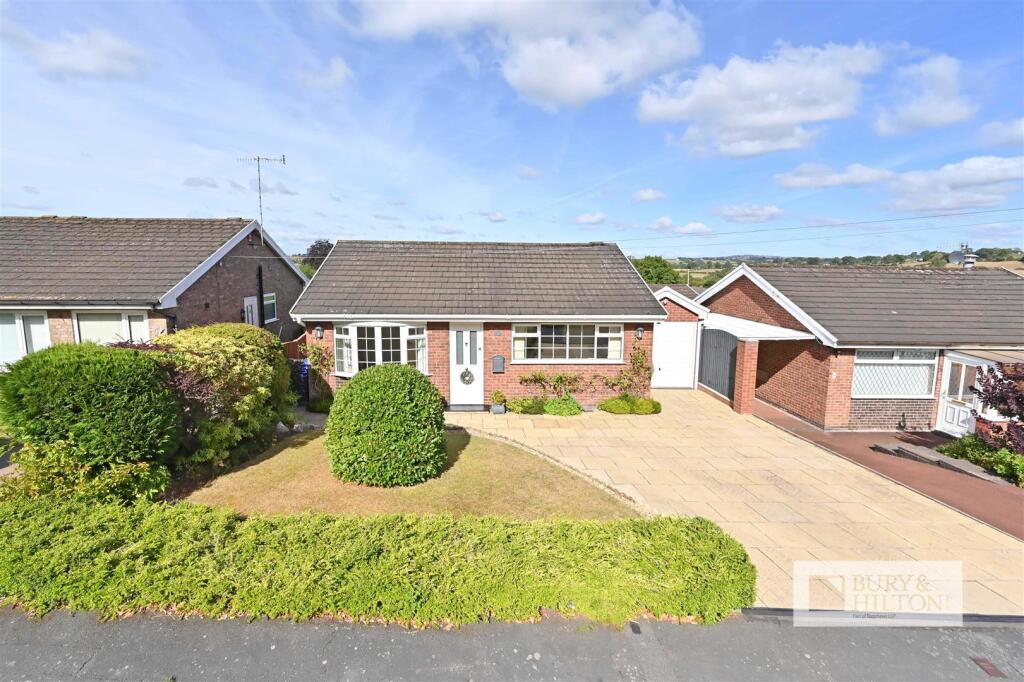
House for sale
Stoke-on-Trent, Baddeley Edge
3 bedrooms·2 bathrooms
383.422 €
Listed Aug 13, 2026
About this listing
* This outstanding three bedroomed detached bungalow is located in a highly sought after and well established residential area at Stockton Brook.
* Offering good access to amenities and excellent road links to The Potteries or the popular market town of Leek.
* Boasting a quiet cul-de-sac position, the property offers immaculately maintained accommodation that also benefits from Upvc double glazing and gas fired central heating.
* The property briefly comprises: Entrance Hall, A fabulous Kitchen with integrated appliances, Large Living Room with double doors through to the Conservatory with double doors out to the garden, Master Bedroom and En-Suite, Two further Bedrooms and Shower Room.
* Occupying a generous sized plot with driveway to the front and side aspects providing ample off street parking and leading to a single attached garage with power and lighting.
* Beautifully maintained landscaped garden to the rear with lawned areas and patio sitting areas, display borders and sitting area at the top of the garden taking in some fabulous views over the area.
* An ideal bungalow for retirement or even the option for a family with it's three bedrooms and two shower rooms scenario.
* An internal inspection of this fabulously well appointed bungalow comes strongly recommended.
* For further information or to book a viewing please contact our Leek Office.
Entrance Hall - Radiator. Storage cupboard x 2.
Kitchen - Range of fitted wall and base units with wooden work tops. Sink unit with drainer, rinser bowl and mixer tap. Gas hob, electric oven and extractor unit above. Coving. Spotlights. Radiator. Integrated fridge / freezer. Serving hatch to Living Room. Tiled floor.
Living Room - Radiator. Coving. Fire place. Double doors to:
Conservatory - Radiator. Spotlights. Sky light windows. Double doors out to garden. Laminate flooring. Double doors to:
Master Bedroom - Radiator. Fitted wardrobes.
En-Suite - Wash basin with storage unit below. Shower cubicle. W.c. Spotlights. Heated towel rail.
Bedroom - Radiator. Coving.
Bedroom - Radiator. Fitted wardrobes.
Shower Room - Shower cubicle. W.c. Wash basin with storage unit below. Heated towel rail.
Outside - Occupying a generous sized plot with driveway to the front and side aspects providing ample off street parking and leading to a single attached garage with power and lighting. Beautifully maintained landscaped garden to the rear with lawned areas and patio sitting areas, display borders and sitting area at the top of the garden taking in some fabulous views over the area.
What's included
Terrace
Garden
Garage
TypeDetached house
Bedrooms3
Bathrooms2
HeatingGas Central
Location
Map loading soon
Neighborhood data on demand
Nearby essentials will load when this section comes into view.
Listed on
Mortgage calculator
Estimated monthly payment
1.899 €/mo
Down payment10 % · 38.342 €
38.342 €345.080 € loan
Term
Total repayable569.560 €
Interest rate4.40 %
Representative estimate · Landomo is not a mortgage broker. · Rates updated April 2026