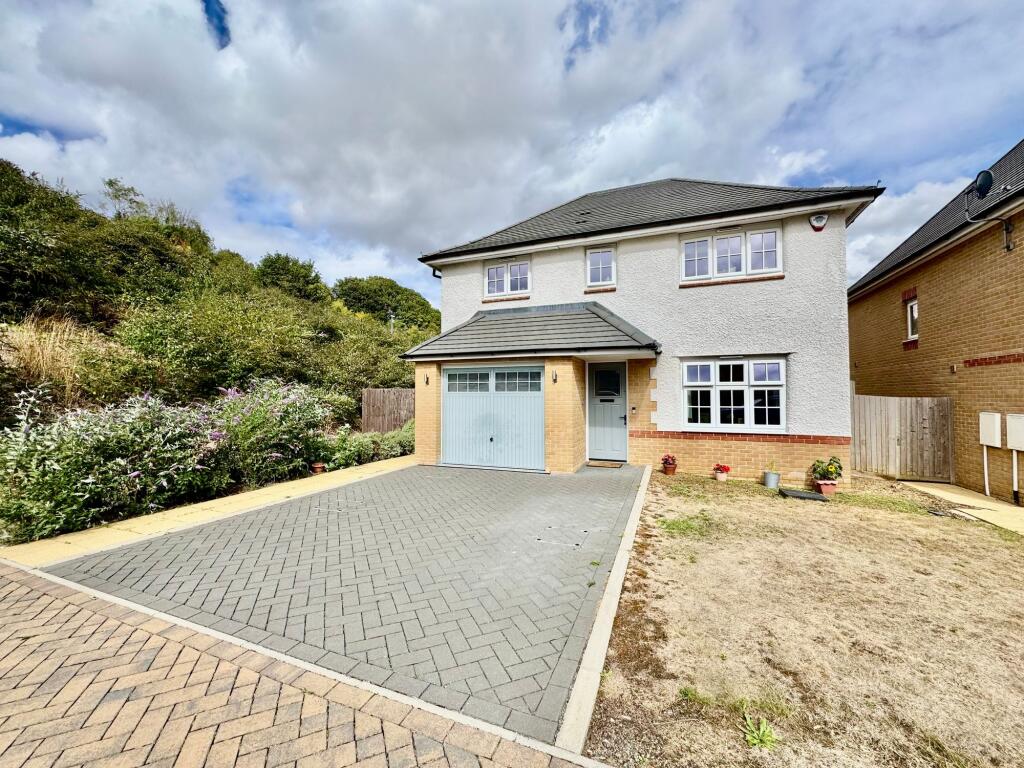
House for sale, 106 m²
Luton
4 bedrooms·3 bathrooms
641.138 €
6.049 €/m²
Listed Sep 5, 2026
About this listing
This impressive four double bedroom detached house is presented in stunning condition throughout, having been built only five years ago. Situated in a peaceful cul de sac, the property offers both tranquillity and convenience, located just minutes from Luton Parkway Station and within an excellent school catchment area. The spacious accommodation includes four double bedrooms, with the principal bedroom benefiting from a stylish ensuite. The modern family bathroom and additional cloakroom W/C provide convenience for busy households. The ground floor features a bright and airy living room, a contemporary fitted kitchen, and a separate utility room with added water softener for enhanced comfort. The property also boasts a highly desirable electric vehicle charging point. With huge potential to extend at the side (subject to planning permission), this home is ideal for families seeking space to grow, or for buyers looking to add further value.
Outside, the property enjoys a generous plot with a well maintained rear garden that offers a perfect setting for relaxation or entertaining. The garden is mainly laid to lawn, with a paved patio area that is ideal for al fresco dining during the warmer months. Mature shrubs and secure fencing provide excellent privacy, making this outdoor space safe and enjoyable for children and pets. To the front, there is a private driveway with ample parking for multiple vehicles, alongside the integrated garage that offers additional storage or secure parking. Side access leads conveniently from the front to the rear garden, while the overall plot layout provides plenty of scope for future extension or landscaping. This outstanding home is a rare find in such a sought after location, combining modern living with superb outdoor space and excellent transport links. Early viewing is highly recommended to appreciate everything this property has to offer.
Lounge
3.4m x 4.8m
Kitchen/Diner
3.38m x 5.6m
Utility Room
1.62m x 2.36m
Bedroom One
3.64m x 4.36m
Bedroom Two
2.9m x 4.14m
Bedroom Three
3.1m x 3.82m
Bedroom Four
2.58m x 3.94m
Parking - Garage
Parking - Driveway
Parking - On street
What's included
Garage
Parking
Key Stats
Key Stats
TypeDetached house
Living Area106 m²
Bedrooms4
Bathrooms3
HeatingAsk Agent
Location
Map loading soon
Neighborhood data on demand
Nearby essentials will load when this section comes into view.
Listed on
Mortgage calculator
Estimated monthly payment
3.175 €/mo
Down payment10 % · 64.114 €
64.114 €577.024 € loan
Term
Total repayable952.387 €
Interest rate4.40 %
Representative estimate · Landomo is not a mortgage broker. · Rates updated April 2026