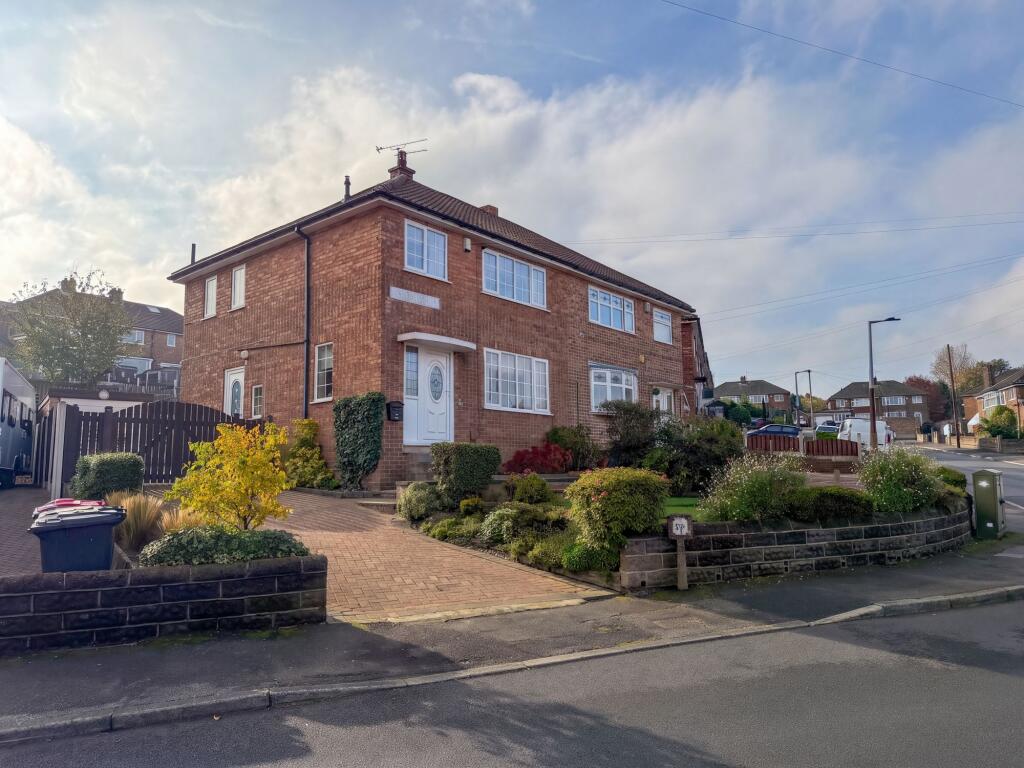
House for sale, 88 m²
Rotherham, Herringthorpe
3 bedrooms·1 bathroom
311.157 €
3.536 €/m²
Listed Oct 30, 2026
About this listing
Welcome to this inviting three bedroom semi detached house, perfect for families or anyone looking for a comfortable and practical home. Step inside and you’ll find two spacious reception rooms, ideal for relaxing evenings or entertaining friends. The kitchen is well laid out with plenty of storage, and there’s a handy garage for extra space or secure parking. The property also features a block paved driveway, making parking easy and convenient. Each bedroom is light and well-proportioned, offering plenty of room for furniture and storage. The bathroom is modern and functional, while the boiler is less than a year old, so you can enjoy peace of mind when it comes to heating and hot water. The rear garden is south facing and designed for low maintenance, so you can enjoy sunny days without the hassle of extensive upkeep. This home is ready to move into and provides a great blend of comfort, practicality and style. With its flexible living spaces and thoughtful features, it’s a fantastic opportunity for anyone looking to settle in a popular area with everything you need close at hand. Book your viewing today and see for yourself what makes this property so special.
Entrance Hallway
The entrance hall provides access to the staircase leading to the first-floor landing, kitchen and living room. The flooring is carpeted, with a side-facing UPVC double-glazed window allowing in natural light.
Kitchen
Situated at the rear of the property, the kitchen benefits from tiled flooring and a range of wall and base units, with space for freestanding appliances. There are gas and plumbing connections for a cooker and washing machine, together with an overhead extractor fan. A rear-facing double-glazed window provides natural light, while a UPVC door offers direct access to the rear garden. The kitchen also benefits from an under-stairs pantry, providing useful additional storage, and a door leading through to the dining room.
Living Room
Positioned at the front of the property, the living room is neutrally decorated and carpeted throughout. A front-facing UPVC double-glazed window provides plenty of natural light. The room also features a gas fireplace with a marble hearth and inset, complemented by a white surround. Doors provide access to both the entrance hallway and dining room.
Dining Room
Located at the rear of the property, the dining room features a rear-facing double-glazed bay window, allowing for plenty of natural light. The room is neutrally decorated and carpeted throughout, with doors leading through to both the kitchen and living room.
Master Bedroom
Located at the rear of the property, the dining room features a rear-facing double-glazed bay window, allowing for plenty of natural light. The room is neutrally decorated and carpeted throughout, with doors leading through to both the kitchen and living room.
Second Bedroom
The second double bedroom is situated at the rear of the property and benefits from a rear-facing double-glazed window. The room is neutrally decorated and carpeted throughout, with fitted cupboard storage providing additional practicality.
Third Bedroom
Positioned at the front of the property, the third bedroom is neutrally decorated and carpeted throughout, with a front-facing double-glazed window.
Bathroom
Situated at the rear of the property, the bathroom benefits from a rear-facing obscure double-glazed window, providing natural light and privacy. The suite comprises a walk-in shower with glass enclosure and chrome mains-fed overhead shower, low-flush WC and pedestal wash hand basin. The room is finished with vinyl flooring.
Garden
To the front of the property is a block-paved driveway, complemented by a mature lawned garden. A side gate provides access to the rear garden, which is also block paved and benefits from a garage, offering useful additional storage space. The rear garden is South Facing
Parking - Driveway
What's included
Parking
TypeSemi-detached house
Living Area88 m²
Bedrooms3
Bathrooms1
HeatingGas Central
MunicipalityRotherham
Location
Map loading soon
Neighborhood data on demand
Nearby essentials will load when this section comes into view.
Listed on
Mortgage calculator
Estimated monthly payment
1.541 €/mo
Down payment10 % · 31.116 €
31.116 €280.041 € loan
Term
Total repayable462.212 €
Interest rate4.40 %
Representative estimate · Landomo is not a mortgage broker. · Rates updated April 2026