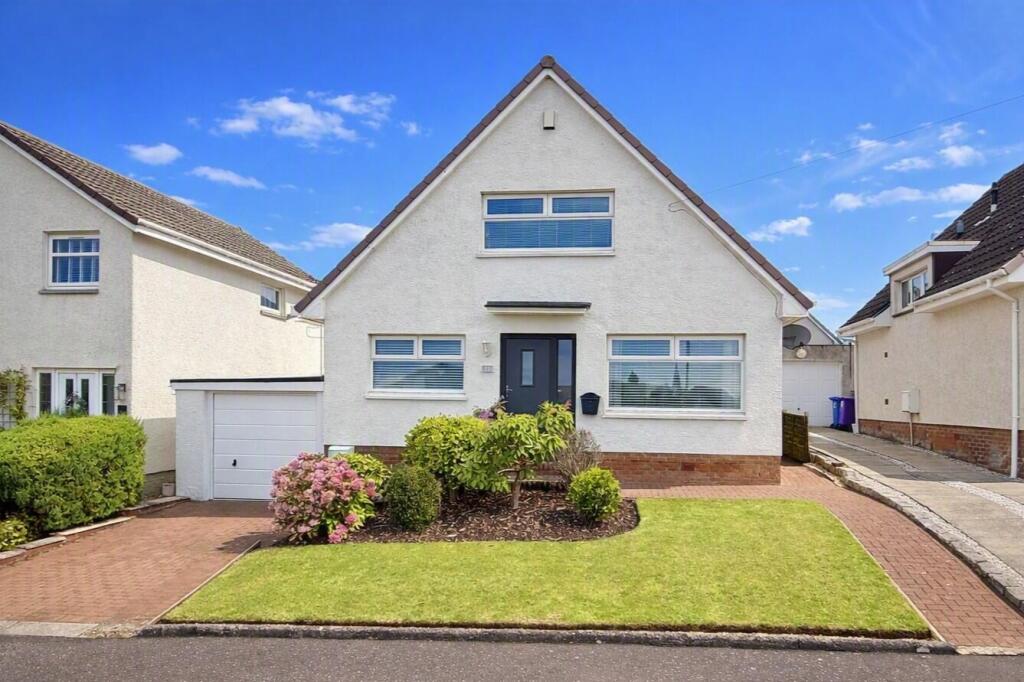
House for sale, 85 m²
Kilmarnock, North Ayrshire
3 bedrooms·2 bathrooms
292.057 €
3.436 €/m²
Listed Sep 11, 2026
About this listing
Situated on Avondale Road, West Kilbride, this well presented detached property offers flexible accommodation in walk-in condition, a generous rear garden and views towards Arran.
The welcoming hallway leads to a comfortable lounge/diner, providing space for both relaxing and entertaining. A modern kitchen, downstairs bedrooms and a WC complete the ground floor, with the bedrooms offering flexibility for guests, home working or family needs.
Upstairs, there are two double bedrooms and a shower room.
Outside, a driveway provides off-street parking, while the great-sized rear garden offers plenty of space for outdoor dining, play and relaxation, with views towards Arran adding to its appeal.
Combining a peaceful setting with convenient access to everyday essentials, this attractive home is ready to move into. Early viewing is recommended to appreciate the accommodation and outdoor space on offer.
West Kilbride boasts many amenities including excellent primary schooling, local shopping facilities and café’s, also boasting a superb links golf course. Known as 'Craft Town Scotland', West Kilbride offers fine craft studios and galleries, whilst for the outdoor enthusiast there are fabulous coastal walks on its doorstep including the West Kilbride Glen in addition to the West Coast Golf Trail, a haven of romantic seascapes and magnificent golf courses including West Kilbride, Largs, Loans, Prestwick, Royal Troon and Turnberry. For the commuter there is a frequent rail service to Glasgow as well as direct road links to Glasgow International Airport and other major towns in the West of Scotland, making this an ideal base to enjoy family living on the Ayrshire coast.
Lounge/Diner - 23'7" x 11'2" -
Kitchen - 13'9" x 6'11" -
Wc - 4'11" x 2'11" -
Bedroom 1 - 11'10" x 9'6" -
Bedroom 2 - 11'10" x 10'10" -
Bedroom 3 - 9'6" x 9'2" - Located downstairs
Family Bathroom - 7'10" x 5'7" -
Outside - Detached Garage
HAVE A PROPERTY TO SELL? Call Coast Estate Agents on and arrange your FREE valuation.
Disclaimer: Whilst we endeavour to provide as accurate information as possible, our particulars are for reference only. Dimensions are taken at widest points, and our floor plans are not to scale. Some photographs may have been edited using AI.
What's included
Garden
Parking
Key Stats
Key Stats
Living Area85 m²
Bedrooms3
Bathrooms2
HeatingGas Central
Location
Map loading soon
Neighborhood data on demand
Nearby essentials will load when this section comes into view.
Listed on
Mortgage calculator
Estimated monthly payment
1.446 €/mo
Down payment10 % · 29.206 €
29.206 €262.851 € loan
Term
Total repayable433.840 €
Interest rate4.40 %
Representative estimate · Landomo is not a mortgage broker. · Rates updated April 2026