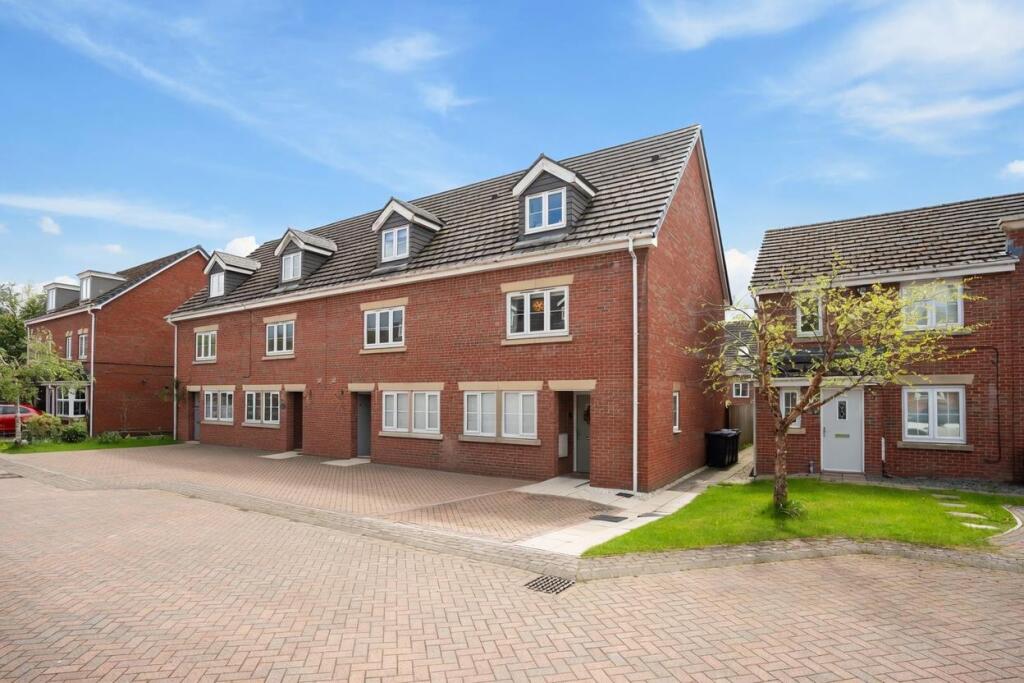
House for sale
Barnsley, Penistone
3 bedrooms·2 bathrooms
318.165 €
Listed Jun 24, 2026
About this listing
A superb three bedroom end terrace home offering spacious and versatile accommodation over three impressive levels, perfectly suited to modern family living. Tucked away in this popular development the property enjoys a wonderful balance of village charm, countryside surroundings and everyday practicality.
A welcoming flow is felt throughout the home, with three well-proportioned bedrooms and two bathrooms offering excellent versatility for growing families. The former garage has been thoughtfully converted to create an additional versatile reception room, ideal as a second lounge, playroom, home office or even a potential fourth bedroom if required.
Externally, the property benefits from an enclosed rear garden providing a safe and private outdoor space for children, entertaining or relaxing during the warmer months. Private parking for two vehicles adds further convenience.
Millhouse Green remains one of the area's most sought after village locations, perfectly positioned for access to beautiful countryside walks, the nearby Pennine Trail, well regarded schools and excellent transport connections for surrounding towns and commuter links.
A superb family home offering spacious accommodation, flexible living and a fantastic village lifestyle.
GENERAL INFORMATION
PLEASE NOTE THAT ALL OF OUR INCOMING AND OUTGOING TELEPHONE CALLS ARE RECORDED.
TENURE: Freehold
An annual service charge is payable for the communal areas within the development, details to be confirmed.
Council Tax Band: C
Council Tax and Cost: BMBC - £2,112.75 per annum
EPC Rating: EPC - C - 78
FIXTURES & FITTINGS
Only items specifically mentioned in these particular's are included in the sale.
LOCATION
The post code for Sat Nav purposes is S36 9AD and a street map is provided attached to this advertisement.
SERVICES Mains Gas, Electric, Water & Drainage.
IMPORTANT NOTES
These details were prepared from an inspection of the property and information provided by the vendor on 12/05/26.
GENERAL INFORMATION
When instructed to market this property every effort was made by visual inspection and from information supplied by the vendor to provide these details which are for description purposes only. Certain information was not verified, and we advise that the details are checked to your personal satisfaction. In particular, none of the services or fittings and equipment have been tested nor have any boundaries been confirmed with the registered deed plans. The Pennine Property Group Ltd or any persons in their employment cannot give any representations of warranty whatsoever in relation to this property and we would ask prospective purchasers to bear this in mind when formulating their offer. We advise purchasers to have these areas checked by their own surveyor, solicitor and tradesman. The Pennine Property Group Ltd accept no responsibility for errors or omissions. These particulars do not form the basis of any contract nor constitute any part of an offer of a contract.
MAKING AN OFFER
You will be required to give us your financial details to enable us to qualify your ability to purchase before we can recommend your offer to our sellers. We will be required to provide proof of deposit, equity from your own house sale if appropriate and a mortgage offer in principal from your lender or financial advisor.
MONEY LAUNDERING REGULATIONS:
In order to proceed with a sale we will need confirmation of Identity and Proof of address.
What's included
Garden
Parking
TypeTerraced house
Bedrooms3
Bathrooms2
Energy ClassC
HeatingGas Central
MunicipalityBarnsley
Location
Map loading soon
Neighborhood data on demand
Nearby essentials will load when this section comes into view.
Listed on
Mortgage calculator
Estimated monthly payment
1.575 €/mo
Down payment10 % · 31.817 €
31.817 €286.348 € loan
Term
Total repayable472.622 €
Interest rate4.40 %
Representative estimate · Landomo is not a mortgage broker. · Rates updated April 2026