No longer available
This listing is no longer active. We keep it here for reference, but the details may be out of date.
House for sale
Bournemouth
2 bedrooms·1 bathroom
293.945 €
Listed Sep 4, 2026
About this listing
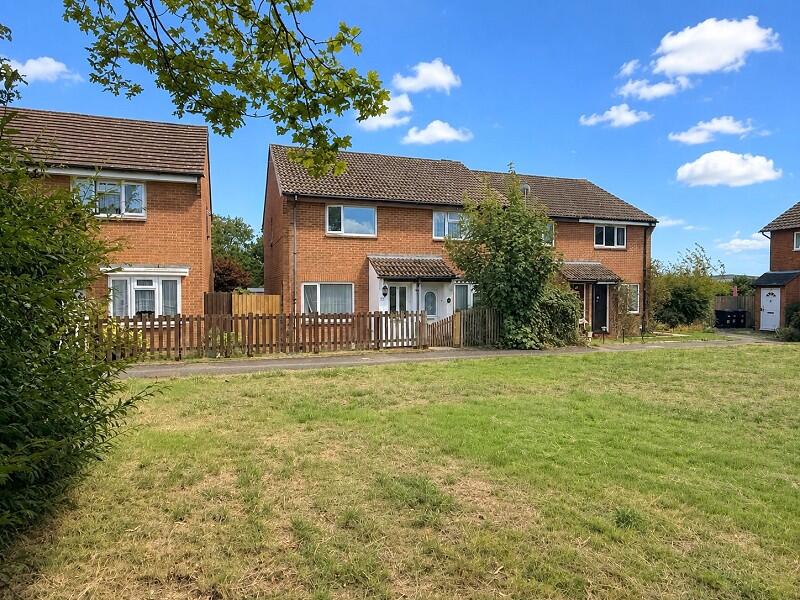
A two bedroom end of terrace house located in a popular residential development overlooking an adjacent green. Features of the property include entrance porch, lounge/dining room, kitchen, bathroom, upvc double glazing, gas fired central heating. Gardens and Sole Agents.
ENTRANCE PORCH
Accessed via a UPVC double glazed door, consumer unit, ceiling light, door providing access to:
SITTING ROOM/DINING ROOM
5.72m x 3.77m (18' 9" x 12' 4")
Access to the front elevation through UPVC double glazed window. Two double panelled radiators, range of power points, TV connections for wall hung television, two ceiling light points, staircase to first floor landing.
KITCHEN
2.51m x 3.78m (8' 3" x 12' 5")
Aspect to the rear elevation through UPVC double glazed window and matching door providing access onto rear patio and garden beyond. Single bowl single drainer stainless steel sink unit set into a work surface extending along three walls with range of base drawers and cupboards beneath, recess for washing machine, fitted stainless steel electric oven with four ring gas hob and extractor canopy over. Part tiled wall surrounds, eye level storage cupboards, recess for full height fridge/freezer, tiled flooring, additional work surface with recess for tumble dryer and storage cupboards to side.
FIRST FLOOR LANDING
Hatch to loft area, ceiling light.
BEDROOM 1
3.76m x 3.17m (12' 4" x 10' 5")
Aspect to the front elevation overlooking adjacent green. Smooth finished ceiling, ceiling light, double panelled radiator, power points, fitted wardrobes comprising three double units comprising hanging rails and shelving.
BEDROOM 2
3.76m x 2.50m (12' 4" x 8' 2")
Aspect to the rear elevation through UPVC double glazed window. Ceiling light, double panelled radiator, power points, recessed airing cupboard housing lagged hot water cylinder with slatted shelving over.
BATHROOM
2.59m x 1.43m (8' 6" x 4' 8")
Obscure UPVC double glazed window to side, recessed lighting, fully tiled wall surrounds with white bath, electric shower, low level WC, pedestal wash hand basin with monobloc mixer tap, heated towel rail, wall mounted medicine cabinet and tiled flooring.
OUTSIDE
The front garden is enclosed behind picket fencing and is mostly laid to lawn with a paved pathway providing access to the front door. The pathway continues along the side elevation via a personal gate leading to:
REAR GARDEN
Adjoining the rear of the property is a paved patio area with the remainder of the garden being mostly laid to lawn and enclosed behind fencing with personal gate providing access onto rear pathway which in turn leads to the parking area. Located on the rear boundary is a garden store and the garden enjoys a Southerly aspect.
VIEWING ARRANGEMENTS
Viewing Strictly by appointment. To arrange to see this property please phone Ross Nicholas & Company on .
DIRECTIONAL NOTE
From our Office in Old Milton Road take the second turning right into Gore Road and proceed until reaching Stem Lane on the right. Proceed up Stem Lane and take the first entrance on the right into Chatsworth Way and Carisbrooke Court will be found at the head of Chatsworth Way.
PLEASE NOTE
Please Note All measurements quoted are approximate and for general guidance only. The fixtures, fittings, services and appliances have not been tested and therefore, no guarantee can be given that they are in working order. Photographs have been produced for general information and it cannot be inferred that any item shown is included with the property.
BUYERS NOTE
Successful buyers will be required to complete online identity checks provided by Lifetime Legal. The cost of these checks is £48 inc. VAT per purchase which is paid in advance, directly to Lifetime Legal. This charge verifies your identity in line with our obligations as agreed with HMRC and includes mover protection insurance to protect against the cost of an abortive purchase.
What's included
Terrace
Garden
Parking
TypeTerraced house
Bedrooms2
Bathrooms1
HeatingAsk Agent
Location
Map loading soon
Neighborhood data on demand
Nearby essentials will load when this section comes into view.
Listed on
Mortgage calculator
Estimated monthly payment
1.455 €/mo
Down payment10 % · 29.395 €
29.395 €264.550 € loan
Term
Total repayable436.644 €
Interest rate4.40 %
Representative estimate · Landomo is not a mortgage broker. · Rates updated April 2026