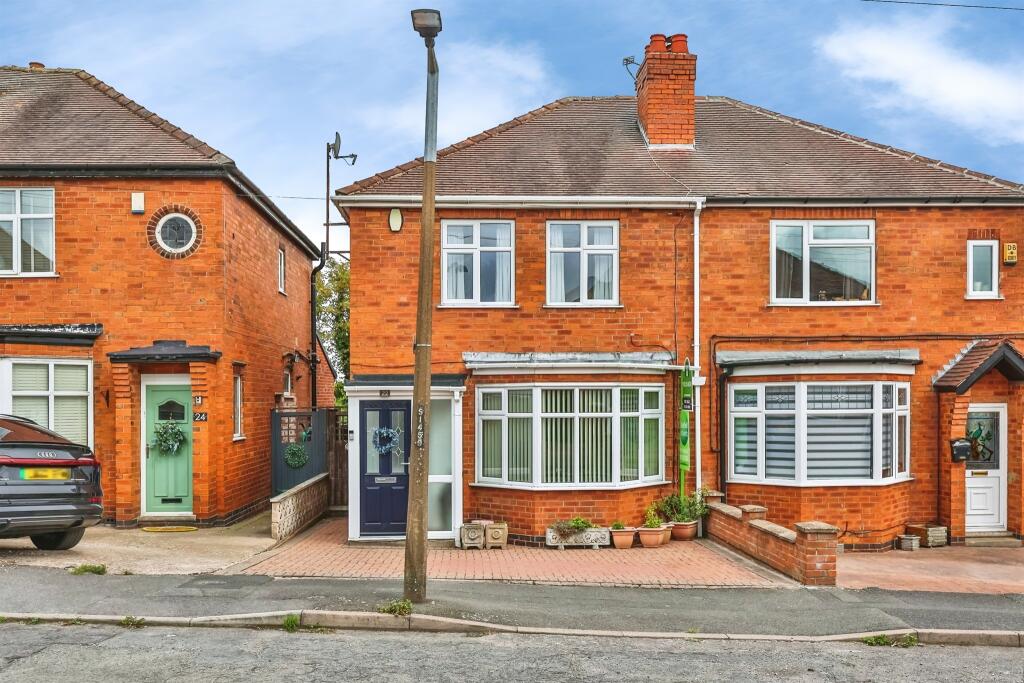
House for sale
Ilkeston
3 bedrooms·1 bathroom
248.859 €
Listed Oct 6, 2026
About this listing
SUMMARY
CHAIN FREE !! WELL PRESENTED EXTENDED SEMI-DETACHED HOME !! IMPRESSIVE GARDEN !! CONSERVATORY !! DRIVEWAY !! We at Burchell Edwards are delighted to offer to the market with no onward chain this well presented semi-detached home that is ready for a new family to love.
DESCRIPTION
CHAIN FREE !! WELL PRESENTED EXTENDED SEMI-DETACHED HOME !! IMPRESSIVE GARDEN !! CONSERVATORY !! DRIVEWAY !! We at Burchell Edwards are delighted to offer to the market with no onward chain this well presented semi-detached home that is ready for a new family to love.
Located in the heart of a quiet popular area of Ilkeston with the town centre all major supermarkets and major transport and road links close to hand this charming well presented home will make for the perfect family purchase.
The home comprises of an entrance porch, hallway, spacious lounge, large kitchen/diner, conservatory and the family shower room to the ground floor.
The first-floor holds the three good size bedrooms and family cloakroom. To the rear is the impressive garden that offers fantastic open space perfect for families and those who love gardening, with driveway parking to the front and additional non-permit on-street parking available.
We feel with what this home has to offer and the fantastic location really makes this a must see for all families so please call Burchell Edwards today to arrange your viewing.
Please note that the AML Fee covers the cost of carrying out the required identity and anti-money laundering checks. Once these checks have been completed, the fee cannot be refunded, even if the property purchase does not go ahead.
To The Front
The property benefits from a dropped kerb providing off-street parking for one vehicle. A composite front door opens into a welcoming entrance porch, offering an ideal space for coats and footwear before entering the main accommodation.
Entrance Porch
Having tiled flooring and double-glazed windows to the front and side aspect. Leads into the entrance hallway.
Entrance Hallway
A welcoming carpeted hallway enjoying natural light from a side-facing double-glazed window. Featuring a fitted radiator and providing access to the principal ground floor rooms.
Living Room
The living room benefits from a front aspect double-glazed bay window, a fitted radiator and an attractive feature fireplace that creates a charming focal point to the room.
Kitchen/Diner
A spacious kitchen/diner enjoying a rear-aspect double-glazed window, tiled flooring, and an attractive feature fireplace, creating a charming focal point and providing ample space for dining. The kitchen is fitted with a range of wall and base units incorporating an integrated eye-level oven and gas hob with extractor hood above. There is also space for a dishwasher, washing machine, and fridge freezer.
Conservatory
Enjoying tiled flooring and a fitted radiator, this versatile room is surrounded by double-glazed windows and enhanced by an attractive exposed brick feature wall. Offering flexibility for a variety of uses, the space enjoys direct access to the wonderful rear garden, making it ideal as a garden room, dining area, or additional reception space.
Shower Room
Having a rear-aspect double-glazed window, the ground floor shower room is fitted with a low-level WC, hand wash basin and a walk-in mains-fed shower.
Landing
With storage cupboard, access to the bedrooms and a cloakroom.
Bedroom One
Benefiting from two front aspect double-glazed windows, this spacious bedroom features fitted carpet and a radiator and further benefits from fitted wardrobes, providing excellent storage solutions.
Bedroom Two
Having a rear aspect double-glazed window with fitted carpet and a radiator.
Bedroom Three
Having a rear aspect double-glazed window with fitted carpet and a radiator. Benefits from having built-in storage.
Cloakroom
Having a side aspect double glazed window with a low-level WC and handwash basin.
To The Rear
The property boasts an immense rear garden, beginning with a paved patio area that leads onto a generous lawn. Surrounded by an abundance of mature borders featuring established shrubs and trees, the garden offers a wonderful outdoor space for relaxation and entertaining. Further benefits include a useful garden shed.
1. MONEY LAUNDERING REGULATIONS - Intending purchasers will be asked to produce identification documentation at a later stage and we would ask for your co-operation in order that there will be no delay in agreeing the sale.
2. These particulars do not constitute part or all of an offer or contract.
3. The measurements indicated are supplied for guidance only and as such must be considered incorrect.
4. Potential buyers are advised to recheck the measurements before committing to any expense.
5. Burchell Edwards has not tested any apparatus, equipment, fixtures, fittings or services and it is the buyers interests to check the working condition of any appliances.
6. Burchell Edwards has not sought to verify the legal title of the property and the buyers must obtain verification from their solicitor.
What's included
Parking
TypeSemi-detached house
Bedrooms3
Bathrooms1
HeatingGas Central
MunicipalityIlkeston
Location
Map loading soon
Neighborhood data on demand
Nearby essentials will load when this section comes into view.
Listed on
Mortgage calculator
Estimated monthly payment
1.232 €/mo
Down payment10 % · 24.886 €
24.886 €223.973 € loan
Term
Total repayable369.671 €
Interest rate4.40 %
Representative estimate · Landomo is not a mortgage broker. · Rates updated April 2026