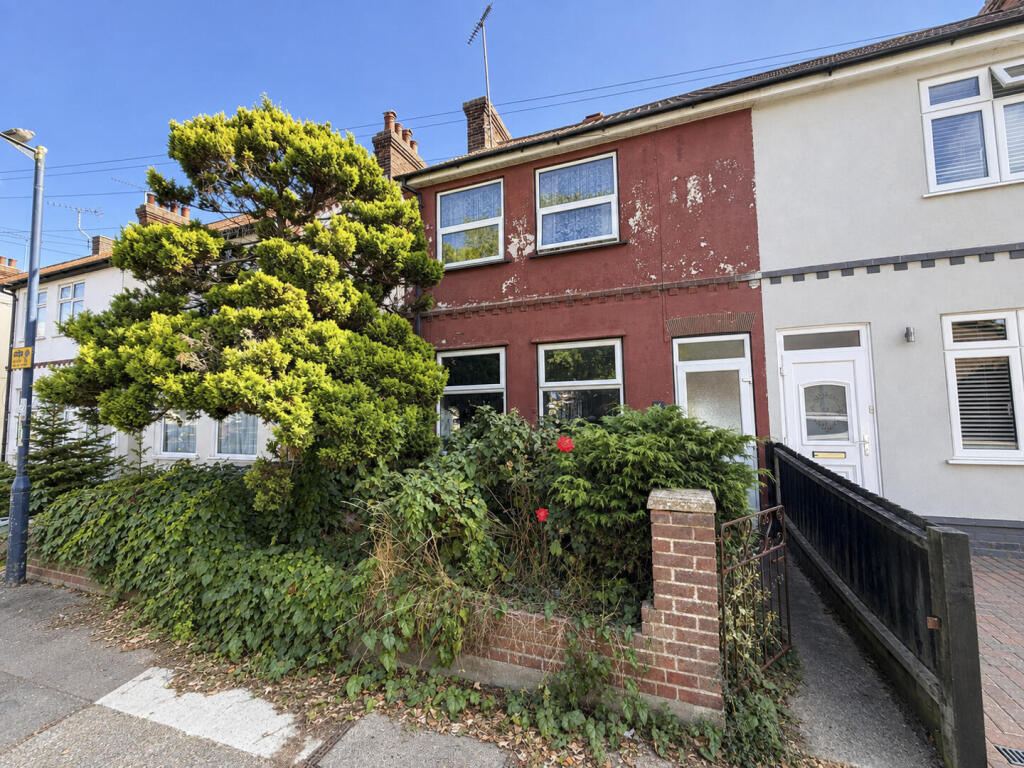
House for sale
East Suffolk, Felixstowe
4 bedrooms·2 bathrooms
327.627 €
Listed Aug 26, 2026
About this listing
A three/four bedroom semi-detached house situated close to Brackenbury Cliffs in Old Felixstowe, requiring renovating throughout. The accommodation comprises, entrance porch, hallway, lounge, dining room, kitchen, rear lobby and downstairs shower room. The first floor offers main bedroom, two further bedrooms and a dressing room/potential bedroom four. The property further benefits a loft room to the second floor. Outside there's a east facing rear garden that also requires some attention. This property offers an exciting opportunity for someone looking to for a project close to the town centre and coast line.
Entrance Porch - Front aspect double glazed door, tiled floor and door to;
Hallway - Radiator, carpet, stairs to 1st floor, doors to;
Lounge - 11'9 x 11'5 - Two front aspect double glazed windows, radiator, carpet and gas fire, sliding door to;
Dining Room - 10'0 x 9'5 - Rear aspect double glazed window, carpet and radiator.
Kitchen - 13'2 x 9'5 - Side aspect double glazed door and window, vinyl flooring, air conditioning unit, space for washing machine & dish washer, work surface, stainless steel sink & drainer, wall and base mounted units, door to;
Rear Lobby - Side aspect double glazed window, vinyl flooring, door to;
Wet Room - Rear & side aspect double glazed windows, tiled walls & flooring, heated towel rail, recessed spot lights, extractor fan and wall mounted shower head.
Landing - Carpet, stairs to loft room and doors to;
Main Bedroom - 13'1 x 11'4 - Two front aspect double glazed windows, carpet, built in wardrobes and carpet.
Bedroom 2 - 10 x 9'5 - Rear aspect double glazed window, exposed floor boards and radiator.
W/C - Side aspect double glazed window, low level flush w/c, hand wash basin and part tiled walls.
Dressing Room / Bedroom - 9'5 x 8'0 - Side aspect double glazed window, vinyl flooring, built in wardrobe and door to;
Bedroom 3 - 8'5 x 8'5 - Rear aspect double glaze window, carpet and radiator.
Loft Room - 10'5 x 9'6 approx measurements - Rear aspect double glazed window
What's included
Garden
Key Stats
Key Stats
Bedrooms4
Bathrooms2
HeatingAsk Agent
MunicipalityEast Suffolk
Location
Map loading soon
Neighborhood data on demand
Nearby essentials will load when this section comes into view.
Listed on
Mortgage calculator
Estimated monthly payment
1.622 €/mo
Down payment10 % · 32.763 €
32.763 €294.864 € loan
Term
Total repayable486.678 €
Interest rate4.40 %
Representative estimate · Landomo is not a mortgage broker. · Rates updated April 2026