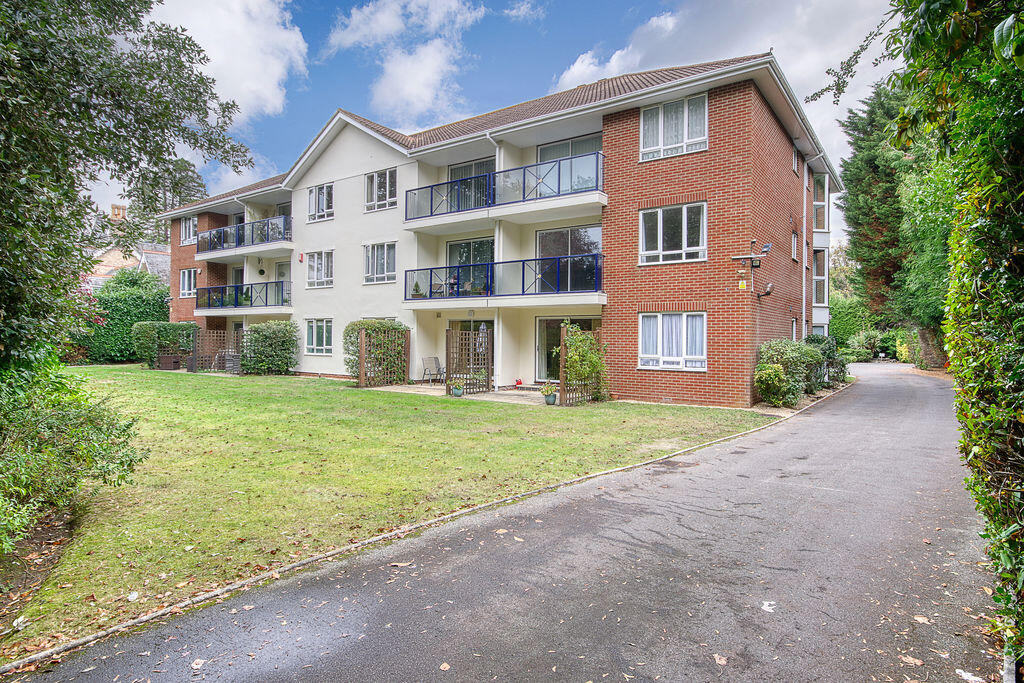
2-bed apartment for sale
Bournemouth
2 bedrooms·2 bathrooms
256.784 €
Listed Oct 20, 2026
About this listing
A two-bedroom ground-floor patio flat in need of some modernisation within the 'Beechcroft' development, Cavendish Road, located within the popular Dean Park conservation area of Bournemouth.
The property is conveniently located for Bournemouth Town Centre (0.7 miles), Bournemouth Travel Interchange (0.5 miles), Charminster High Street (0.6 miles), Meyrick Park (0.7 miles) and the A338 (0.4 miles).
The accommodation comprises an entrance hall with two storage cupboards, a lounge/diner, kitchen/breakfast room, two bedrooms (one with an en-suite) and a main bathroom.
Further benefits include well-maintained communal gardens with attractive mature surroundings, gas-fired central heating, UPVC double glazing and an allocated garage.
Offered with Share of freehold (c. 987-year lease), no forward chain and vacant possession.
Entrance Via:
Communal driveway/walkway to rear of the building, access to parking and garages, path to communal front door, communal entrance hall, front door to:
Entrance Hall:
12' 10'' max x 9' 8'' max (3.91m x 2.94m)
Smoke alarm, telephone door entry system, radiator, laminate flooring, doors to accommodation and doors to two storage cupboards:
Cupboard One (Coat Cupboard):
4' 3'' x 1' 9'' (1.29m x 0.53m)
Hanging space and shelving, providing storage.
Cupboard Two:
3' 1'' x 1' 6'' (0.94m x 0.46m)
Slatted shelving providing storage, housing electric consumer unit.
Lounge/Diner:
18' 8'' x 11' 11'' (5.69m x 3.63m)
Two radiators, TV points, sliding glass doors to patio.
Kitchen/Breakfast Room:
10' 7'' x 8' 9'' (3.22m x 2.66m)
Suspended ceiling with spotlights, gas-fired combination boiler, window to rear aspect, 1 1/2 bowl sink/drainer, range of eye and base level units, integrated appliances (fridge/freezer, oven/grill, gas hob with extractor over), space for appliances (dishwasher, washing machines, breakfast bar.
Bedroom One:
17' 3'' max into door recess x 10' 9'' max (5.25m x 3.27m)
Window to front aspect, radiator, range of fitted wardrobes and side tables, door to:
En-Suite:
7' 5'' x 5' 7'' (2.26m x 1.70m)
Spotlights, extractor fan, part tiled walls, shower enclosure (with mixer controls, handheld and rainfall attachment over), dual fuel ladder-style towel radiator (with fitted timer), tabletop sink (with mirror above and storage below), WC (with hidden cistern).
Bedroom Two:
11' 4'' x 9' 8'' (3.45m x 2.94m)
Window to rear aspect; radiator, built-in wardrobe, laminate flooring.
Bathroom:
6' 6'' x 5' 5'' (1.98m x 1.65m)
Spotlights, extractor fan, part tiled walls, dual fuel ladder-style towel radiator (with fitted timer), panelled bath (with mixer shower control and handheld attachment over), wash hand basin (with mirror above and storage below), WC (with hidden cistern).
Patio:
11' 8'' x 11' 6'' (3.55m x 3.50m)
South westerly facing, enclosed by wall and trellis, laid to patio slabs.
Garage:
16' 10'' max x 8' 10'' max (5.13m x 2.69m)
(with 7'0" max door opening) - Rafter storage, shelving, providing storage and parking.
Tenure:
Share of freehold – c.987 years remaining.
Service Charge:
£2435 per annum (paid 6-monthly).
Ground Rent:
Peppercorn
What's included
Parking
Cellar
Bedrooms2
Bathrooms2
SubtypeStandard flat
HeatingAsk Agent
Location
Map loading soon
Neighborhood data on demand
Nearby essentials will load when this section comes into view.
Listed on
Mortgage calculator
Estimated monthly payment
1.271 €/mo
Down payment10 % · 25.678 €
25.678 €231.106 € loan
Term
Total repayable381.444 €
Interest rate4.40 %
Representative estimate · Landomo is not a mortgage broker. · Rates updated April 2026