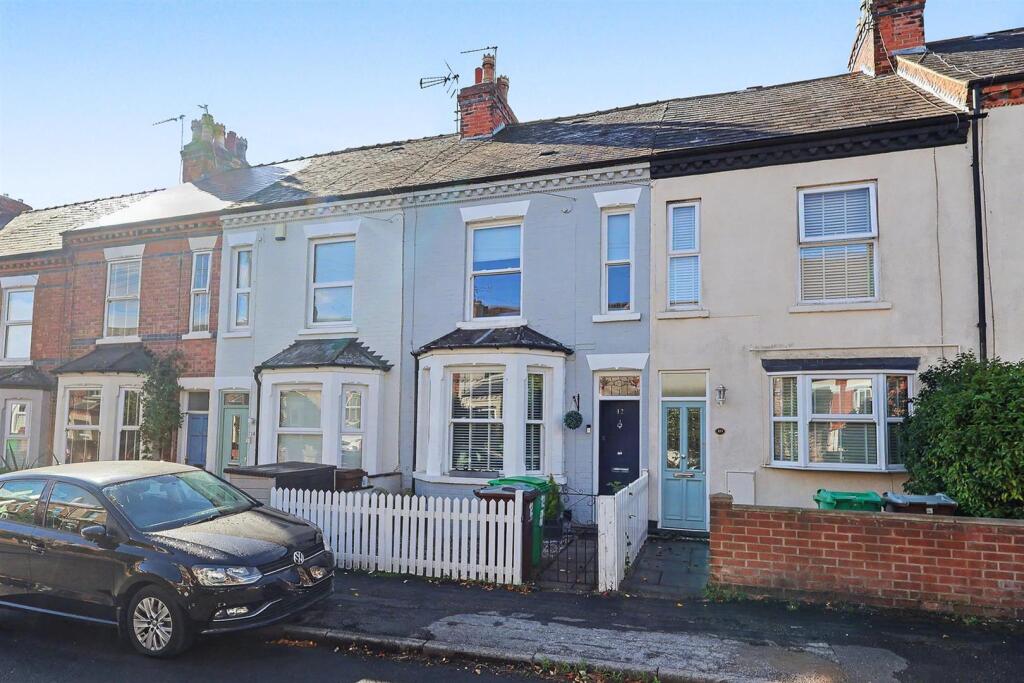
House for sale, 91 m²
Nottingham, Nottinghamshire
3 bedrooms·1 bathroom
308.112 €
3.386 €/m²
Listed Oct 12, 2026
About this listing
This charming three-storey period home beautifully combines original character with tasteful, neutral décor and thoughtful modern improvements. Situated on a quiet residential road the property enjoys a particularly attractive outlook to the rear, over mature trees and greenery, creating a wonderful sense of privacy and tranquillity.
Overview - The ground floor offers a cosy and inviting front lounge, while to the rear is the real heart of the home – an extended kitchen opening directly into the dining room, creating a fantastic sociable space for everyday living and entertaining. Arranged across the upper floors are three double bedrooms, including an impressive principal bedroom with traditional fitted wardrobes. There is also a stylish white bathroom suite with traditional-style fittings, in keeping with the character of the property. The long rear garden complements the house perfectly, with decked and paved seating areas leading onto a lawn, all enjoying the peaceful green outlook beyond. Throughout the home, the current owner has carefully made improvements while retaining many of its original features. These include stripped wooden floors, original stripped doors, ceiling roses, decorative cornicing and attractive arch mouldings within the hallway. This is a property not to be missed!
Hallway - With composite front entrance door, wood style laminate flooring, original decorative coving and arch, doors to both reception rooms and stairs to the first floor landing.
Living Room - With a feature sash style UPVC double glazed bay window, inset gas fire and black marble hearth, original decorative coving and fitted base cupboard next to the chimney breast.
Dining Room - With wood style laminate flooring continuing through to the kitchen, radiator, fitted shelving and tall cupboard either side of the chimney breast. A UPVC double glazed door leads out to the rear garden.
Kitchen - A range of wall and base units with solid wooden worktops, under-counter Belfast sink and tiled splashbacks. Gas point and space for a range cooker with brushed steel splashback and extractor, chrome downlights, plumbing for a washing machine, concealed gas boiler, radiator and UPVC double glazed windows to both the side and rear.
First Floor Landing - With original exposed floor boards and stairs to the second floor bedroom with under-stair cupboard.
Bedroom 1 - With two sash style UPVC double glazed front windows, radiator, exposed original floor boards and two separate built-in wardrobes.
Bedroom 3 - With original exposed floor boards, built-in cupboard, fitted shelving and radiator.
Bathroom - With tiled floor, the suite in white consists of a shaped bath and screen with shower and full-height tiled surround, traditional style pedestal wash basin and dual-flush toilet, chrome ladder towel rail and UPVC double glazed side window.
Second Floor Bedroom 2 - With a feature raised dormer bay window/seating area, exposed painted floor boards and a radiator.
Outside - The property has a small enclosed front garden with picket fencing. To the rear, split level decking is accessed from the dining room, with rear-mounted flood light and step down to a full-width paved patio with outside cold water tap. The garden is lawned, south west facing and has established borders and a majority fenced perimeter.
Material Information - COUNCIL TAX:
PROPERTY CONSTRUCTION: solid brick
ANY RIGHTS OF WAY AFFECTING PROPERTY: TBC
CURRENT PLANNING PERMISSIONS/DEVELOPMENT PROPOSALS: no
FLOOD RISK: very low
ASBESTOS PRESENT: n/k
ANY KNOWN EXTERNAL FACTORS: no
LOCATION OF BOILER: kitchen
UTILITIES - mains gas, electric, water and sewerage.
MAINS GAS PROVIDER:
MAINS ELECTRICITY PROVIDER:
MAINS WATER PROVIDER: Severn Trent
MAINS SEWERAGE PROVIDER: Severn Trent
WATER METER: TBC
BROADBAND AVAILABILITY: Please visit Ofcom - Broadband and Mobile coverage checker.
MOBILE SIGNAL/COVERAGE: Please visit Ofcom - Broadband and Mobile coverage checker.
ELECTRIC CAR CHARGING POINT: not available.
ACCESS AND SAFETY INFORMATION: level access
What's included
Terrace
Garden
TypeTerraced house
Living Area91 m²
Bedrooms3
Bathrooms1
HeatingGas Central
Location
Map loading soon
Neighborhood data on demand
Nearby essentials will load when this section comes into view.
Listed on
Mortgage calculator
Estimated monthly payment
1.526 €/mo
Down payment10 % · 30.811 €
30.811 €277.301 € loan
Term
Total repayable457.690 €
Interest rate4.40 %
Representative estimate · Landomo is not a mortgage broker. · Rates updated April 2026