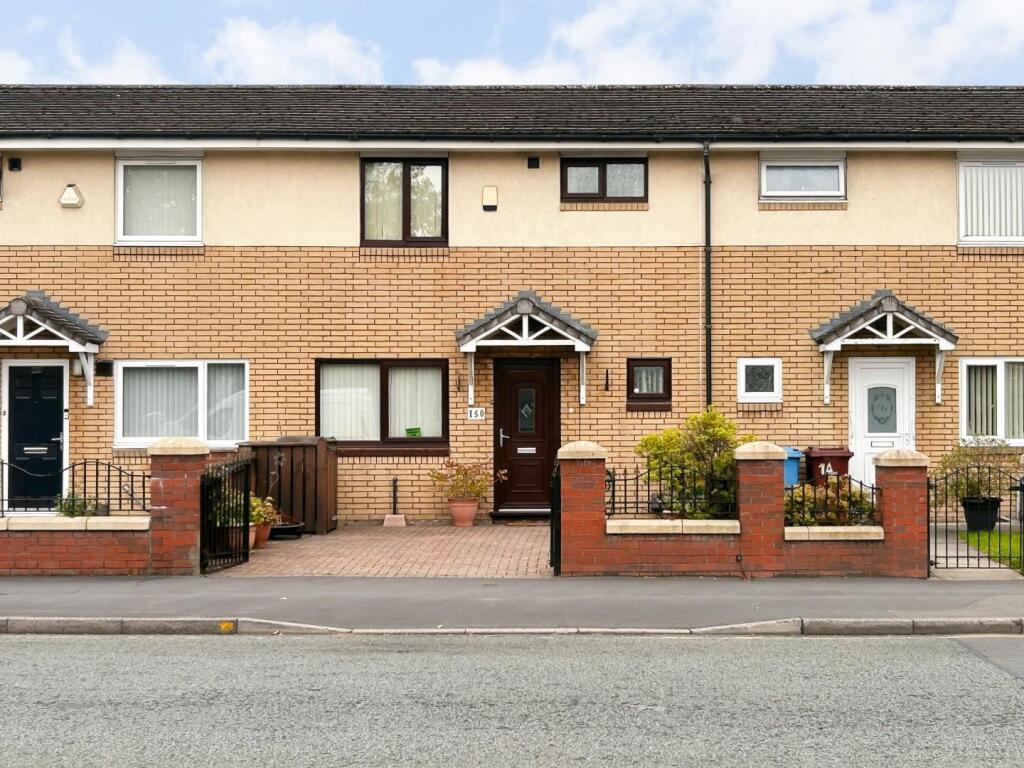
House for sale, 90 m²
Manchester
3 bedrooms·2 bathrooms
347.549 €
3.862 €/m²
Listed Sep 18, 2026
About this listing
Ideally located less than a mile from Manchester Piccadilly, this well-presented three-bedroom home offers driveway parking, a low-maintenance garden and no onward chain.
The property provides bright and versatile accommodation, centred around an impressive open-plan breakfast kitchen and lounge diner, ideal for modern living and entertaining. Further benefits include a downstairs WC, ample storage and three well-proportioned bedrooms.
Externally, there is driveway parking and a low-maintenance rear garden, whilst the property’s excellent location provides convenient access to Manchester city centre, Piccadilly Station and a wide range of amenities.
No onward chain. Council Tax Band A.
Ground Floor -
Entrance Hall - Entrance hall providing access to the kitchen, lounge, DWC, storage cupboards and staircase ascending to the first floor.
Kitchen - 4.65m x 2.54m (15'3 x 8'4) - Spacious breakfast kitchen with UPVc window to the front elevation. Open plan connecting the space to the large lounge diner.
Lounge Diner - 5.36m x 3.40m (17'7 x 11'2) - Spacious open plan lounge diner with doorway to the cloakroom that leads to the enclosed rear garden. UPVc window to the rear elevation overlooking the garden.
Cloakroom - 1.45m x 0.94m (4'9 x 3'1) - Useful cloakroom connecting the rear garden to the main lounge diner.
Downstairs Wc - 1.93m x 0.76m (6'4 x 2'6) - 'Comfort toilet' WC & wash basin. UPVc frosted glass double glazed window.
Storage Cupboard -
Under-Stairs Cupboard -
Garden Store - Ideal for gardening tools and storage.
First Floor -
Bedroom One - 4.65m x 2.54m (15'3 x 8'4) - UPVc double glazed window.
Bathroom - 2.82m x 1.78m (9'3 x 5'10) - 'Comfort toilet' WC, vanity unit with basin, shower cubicle, UPVc frosted glass double glazed window & single panel radiator.
Airing Cupboard -
Bedroom Two - 3.40m x 3.15m (11'2 x 10'4) - UPVc double glazed window.
Bedroom Three - 3.40m x 2.24m (11'2 x 7'4) - UPVc double glazed window.
Landing - Staircase descending to the ground floor. Loft hatch providing access to the loft space.
External -
Front - Low maintenance, gated block paved driveway parking with a formally dropped curb for access.
Rear - Hard landscaped, low maintenance, rear garden surrounded by timber fencing. Access to the garden store.
Important Notice - Joules Estate Agents, their clients and any joint agents give notice that: 1: They are not authorised to make or give any representations or warranties in relation to the property either here or elsewhere, either on their own behalf or on behalf of their client or otherwise. They assume no responsibility for any statement that may be made in these particulars. These particulars do not form part of any offer or contract and must not be relied upon as statements or representations of fact. 2: Any areas, measurements or distances are approximate. The text, photographs and plans are for guidance only and are not necessarily comprehensive. It should not be assumed that the property has all necessary planning, building regulation or other consents and Joules Estate Agents have not tested any services, equipment or facilities. Purchasers must satisfy themselves by inspection or otherwise. 3: This plan is for layout guidance only. Not drawn to scale unless stated. Windows & door openings are approximate. Whilst every care is taken in the preparation of this plan, please check all dimensions, shapes & compass bearings before making any decisions reliant upon them.
What's included
Garden
Parking
TypeTerraced house
Living Area90 m²
Bedrooms3
Bathrooms2
HeatingGas Central
Location
Map loading soon
Neighborhood data on demand
Nearby essentials will load when this section comes into view.
Listed on
Mortgage calculator
Estimated monthly payment
1.721 €/mo
Down payment10 % · 34.755 €
34.755 €312.794 € loan
Term
Total repayable516.271 €
Interest rate4.40 %
Representative estimate · Landomo is not a mortgage broker. · Rates updated April 2026