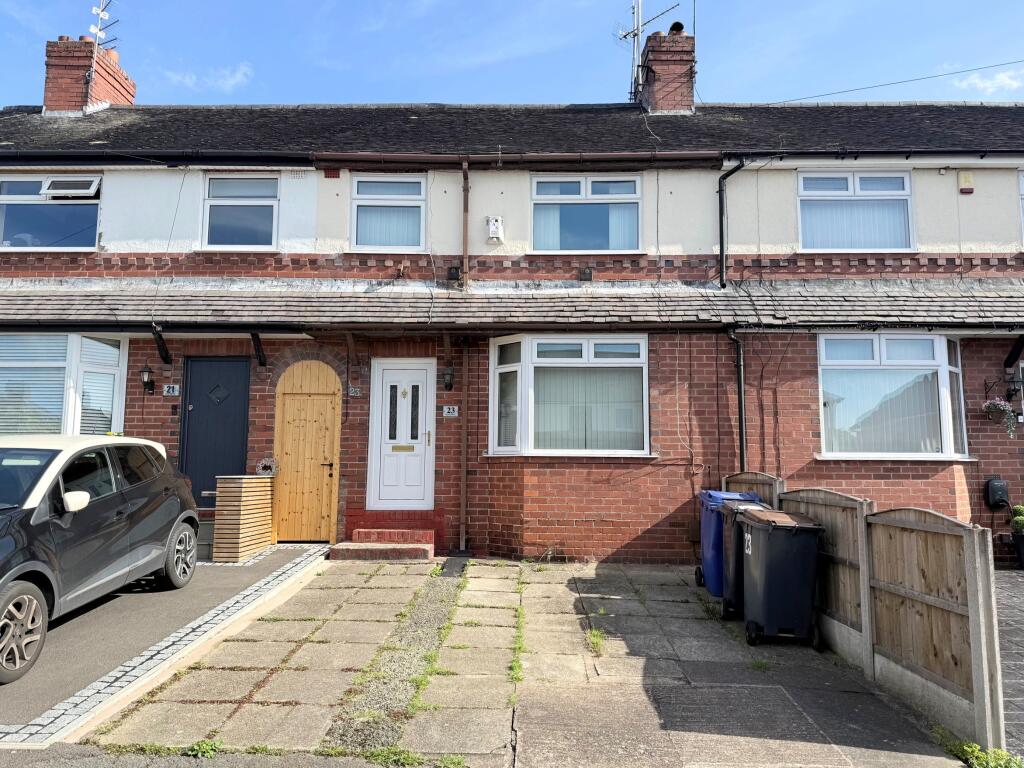
House for sale
Stoke-on-Trent
3 bedrooms·1 bathroom
176.343 €
Listed Sep 30, 2026
About this listing
We are delighted to offer to market this attractive three bedroom mid-terrace property guaranteed to catch the eye of first-time buyers and buy-to-let investors with conservatory, driveway parking and enclosed garden just waiting to be transformed into the perfect home.
Situated within a quiet residential setting in ever popular May Bank and conveniently positioned for nearby Newcastle town centre, local schools and amenities and offering great commuter/ bus links throughout the city this property must be viewed to be fully appreciated.
Comprising of entrance hall leading to a spacious living room, fitted kitchen/diner with pantry store, large conservatory and useful laundry cupboard. The first floor provides three well portioned bedrooms with main bedroom having fitted wardrobes and a modern family bathroom. The property benefits from gas central heating throughout.
External: Driveway parking to the front of the property, to the rear is a paved patio area with tiered garden, artificial lawn and mature shrubs leading to a paved area with useful shed.
Tenure: Freehold
Accommodation Briefly Comprising of:
Entrance hall: uPVC exterior door, entrance to staircase, internal door leading to living room, radiator.
Living Room: 15’9” x 12’7” max (4.79m x 3.84m) uPVC double glazed window to the front elevation, internal door leading to kitchen/diner, feature brick fireplace with gas fire, radiator.
Kitchen/Diner: 15’9” x 8’3” max (4.81m x 2.51m) wooden double glazed window to rear elevation & wooden double glazed sliding door leading to conservatory, a range of matching wall and base units, composite sink & brass mixer tap, wall mounted extractor, undercounter integrated fridge and freezer, internal door leading to pantry storage cupboard.
Conservatory: 10’8” x 9’5” max (3.25m x 2.86m) uPVC double doors leading to rear garden, electric radiator,, internal door leading to laundry cupboard.
Laundry Cupboard: 4’10” x 3’1” max (1.47m x 0.93m) plumbing point & tumble dryer fittings, countertop, shelving.
First Floor Landing: internal doors leading to bedrooms, ceiling fitted loft access with loft ladders, combination boiler in loft.
Bedroom One: 12’5” x 9’9” max (3.79m x 2.96m) uPVC double glazed window to rear elevation, fitted wardrobes, radiator.
Bedroom Two: 10’0” x 9’10” max (3.06m x 2.99m) uPVC double glazed window to front elevation, radiator.
Bedroom Three: 7’7” x 6’5” max (2.31m x 1.95m) uPVC double glazed window to front elevation, radiator.
Bathroom: 7’6” x 6’8” max (2.28m x 2.02m) white suite comprising of p-shaped bath & chrome mixer taps, shower with chrome fittings, glass shower screen, white sink over vanity cupboard, low-level flush toilet, chrome towel radiator.
Council Tax Band B
Note: Services, appliances and heating system have not been tested by the agent.
What's included
Garden
Parking
TypeTerraced house
Bedrooms3
Bathrooms1
HeatingAsk Agent
Location
Map loading soon
Neighborhood data on demand
Nearby essentials will load when this section comes into view.
Listed on
Mortgage calculator
Estimated monthly payment
873 €/mo
Down payment10 % · 17.634 €
17.634 €158.709 € loan
Term
Total repayable261.952 €
Interest rate4.40 %
Representative estimate · Landomo is not a mortgage broker. · Rates updated April 2026