House for sale
King's Lynn and West Norfolk, Anchor Park, Snettisham
4 bedrooms·2 bathrooms
582.547 €
Listed Sep 12, 2026
About this listing
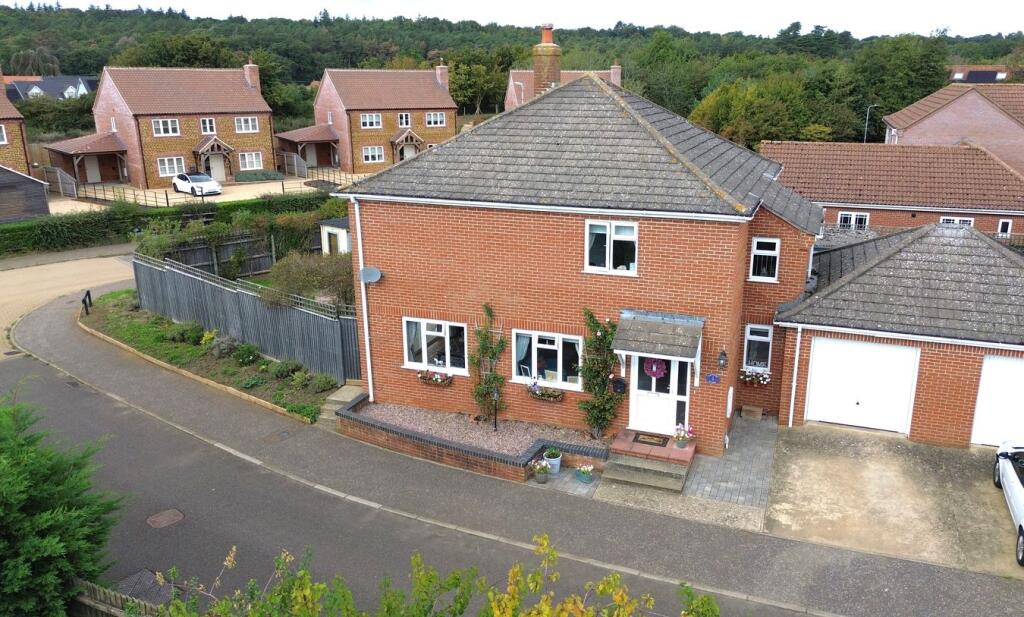
***GUIDE PRICE £500,000 - £525,000*** Welcome to 1 Sweetbriar Close - This superb family home has been much-loved by the current owners, offering generous and versatile accommodation with plenty of space for family life and entertaining. The light and airy sitting room features sliding doors opening onto the garden, while the impressive kitchen/dining room forms the true heart of the home and provides an excellent space for socialising with family and friends. A separate dining room/study offers a quiet space for those working from home, with a useful utility room completing the ground floor. Upstairs are four good-sized bedrooms, including a principal bedroom with en-suite shower room, together with a family bathroom. Occupying a generous corner plot, the property benefits from a spacious garden with patio area, ideal for summer BBQs and outdoor entertaining. A summer house provides a peaceful place to relax, while the additional workshop offers useful storage and space for hobbies. To the front is a low-maintenance garden, together with a garage and off-road parking. A fantastic family home offering spacious accommodation, excellent outside space and a range of useful additional areas.
Entrance Hall
6' 11" x 6' 03" (2.11m x 1.91m) Entrance door, tiled flooring, radiator, door leading to
Hallway
10' 01" x 9' 07" (3.07m x 2.92m) Canadian Oak flooring, stairs to first floor, radiator,
Kitchen/Diner
9' 02" x 21' 01" (2.79m x 6.43m) Tiled flooring, range of base and wall cabinets, worktops over, ceramic sink with mixer tap over, Rangemaster Cooker, tiled splashback, window to rear aspect, window to side aspect, radiator, space for dishwasher, space for tumble dryer, space for American style fridge/freezer,
Lounge
17' 04" x 11' 00" (5.28m x 3.35m) Canadian Oak flooring, window to front and side aspect, patio doors leading to rear garden, radiator
Dining Room/Study
13' 09" x 9' 09" (4.19m x 2.97m) Canadian Oak flooring, radiator, window to front aspect
Utility Room
6' 08" x 6' 08" (2.03m x 2.03m) Canadian Oak flooring, space for washing machine and tumble dryer, base cabinet with worktop over, radiator, door to rear garden
Downstairs WC
6' 08" x 2' 08" (2.03m x 0.81m) Tiled flooring and surround, window to side aspect, low level flush w/c, hand basin,
Integral Garage
9' 08" x 18' 11" (2.95m x 5.77m) Up and over door, power and lighting, window and door to rear aspect
Landing
8' 04" x 19' 04" (2.54m x 5.89m) Carpeted, airing cupboard, window to front aspect, stairs from first floor, loft access hatch, radiator, doors leading to
Master Bedroom
12' 02" x 11' 0" (3.71m x 3.35m) Carpeted, radiator, window to rear aspect, door leading to
En-suite
3' 11" x 11' 01" (1.19m x 3.38m) Tiled flooring and tiled surround, window to side aspect, shower cubicle with rainfall shower over and separate hand shower attachment, vanity storage unit with inset sink, low level flush w/c
Bedroom 1
12' 08" x 10' 11" (3.86m x 3.33m) Carpeted, radiator, built in wardrobes, window to rear aspect
Bedroom 2
12' 04" x 8' 10" (3.76m x 2.69m) Carpeted, radiator, window to side aspect
Bedroom 3
7' 11" x 14' 04" (2.41m x 4.37m) Carpeted, radiator, built in wardrobe, window to front aspect
Family Bathroom
9' 10" x 6' 10" (3.00m x 2.08m) Porcelain tiled flooring, tiled surround, panelled bath with over over, low level flush w/c, hand basin, towel radiator, window to side aspect
Summerhouse
12' 04" x 9' 11" (3.76m x 3.02m) Timber summer house with electrics and lighting
Workshop
7' 05" x 11' 06" (2.26m x 3.51m) Power and lighting
External
Situated on a desirable corner plot, this property benefits from a particularly spacious garden, with a patio area directly off the sitting room providing the perfect setting for summer entertaining. The summer house offers a wonderful additional space to relax, whether enjoying a drink or settling down with a good book. There is also a useful workshop with racking and storage, benefiting from its own power supply.
To the front, the property has been designed for low-maintenance living and offers both access to the garage and off-road parking.
EPC - C
Council Tax - E
What's included
Garden
Parking
Key Stats
Key Stats
TypeDetached house
Bedrooms4
Bathrooms2
Energy ClassC
HeatingAsk Agent
MunicipalityKing's Lynn and West Norfolk
Location
Map loading soon
Neighborhood data on demand
Nearby essentials will load when this section comes into view.
Listed on
Mortgage calculator
Estimated monthly payment
2.885 €/mo
Down payment10 % · 58.255 €
58.255 €524.292 € loan
Term
Total repayable865.352 €
Interest rate4.40 %
Representative estimate · Landomo is not a mortgage broker. · Rates updated April 2026