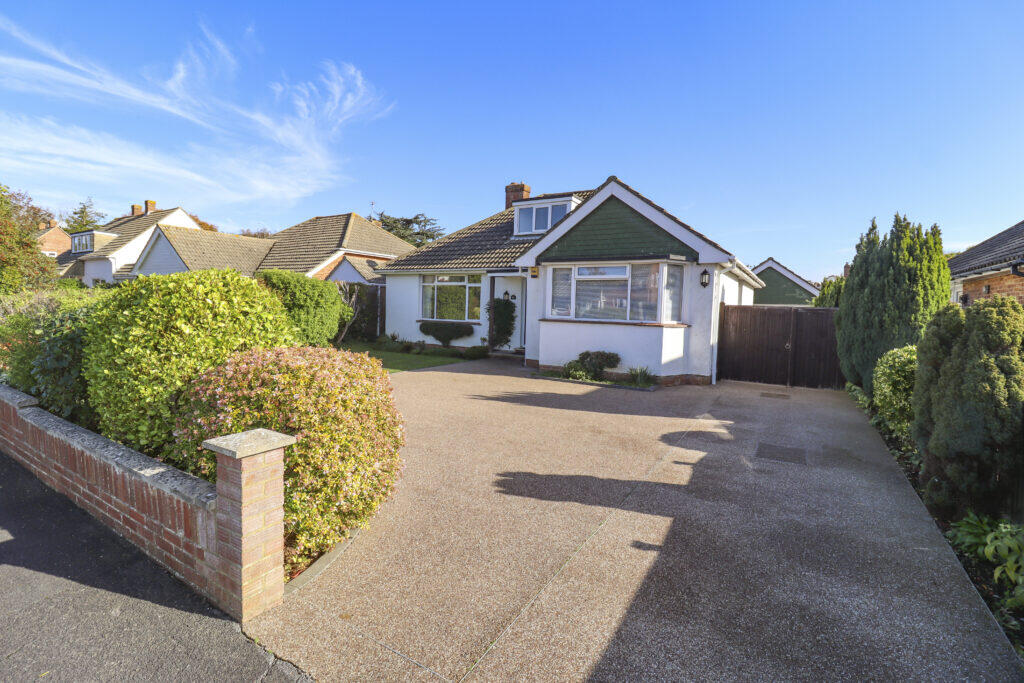
House for sale
Portsmouth
3 bedrooms·1 bathroom
692.661 €
Listed Nov 2, 2026
About this listing
Hugh Hickman and Son are pleased to offer for sale, this spacious extended detached three bedroom bungalow, which is located in a very sought after and convenient area. The property is situated only a short distance from both the Seafront and West Town Shopping Centre. The Hayling Billy Trail with its pleasant coastal walk is also close by.
The property benefits from UPVC double glazing and gas central heating. The accommodation comprises a hallway, lounge, an attractive kitchen / dining room, utility room, three bedrooms, a modern shower room and a cloakroom. The property also has a driveway, with ample off road parking for cars, a boat or a motorhome etc, a detached double garage and pretty gardens, making it ideal either for a family or for retirement.
Please note that we are informed vacant possession can be offered, if required.
Havant Town Centre with its train service to London is also only an approximate fifteen-minute drive away.
Viewing is by appointment only please through Hugh Hickman and Son.
The accommodation comprises:
COVERED PORCH
Attractive UPVC double glazed lead light front door with obscured glass, (and a UPVC double glazed side window), to:
HALLWAY
Radiator. Feature wooden flooring. Coved ceiling. Picture rail. Alarm system controls. Access to the loft space, (with a pull-down ladder and houses the wall hung gas boiler). Doors leading to:
LOUNGE
17'1" x 12'11" (5.20m x 3.93m) Wide UPVC double glazed window to the front. Feature wooden flooring. Coved ceiling. Picture rail. Three wall lights. Recessed shelving. Feature fitted coal effect gas fire with an attractive surround. Television point.
UTILITY ROOM
12'8" x 11'4" (3.87m x 3.45m) Fitted with attractive units. Range of worktops with drawers and cupboards under. Inset single drainer stainless steel sink unit with mixer taps and a cupboard under. Matching high level cupboards. Recess with plumbing for a washing machine. Radiator. Space for a fridge/freezer. Built in larder cupboard. Coved ceiling. Feature wooden flooring. Inset ceiling spotlights. Extractor. UPVC double glazed window to the side. Built in cupboard. Access through to the kitchen/dining room. Door to:
CLOAKROOM
Fitted with an attractive white suite. Low level WC. Feature vanity wash hand basin with mixer taps and cupboards under. Ceramic tiled floor. Inset ceiling spotlights. Extractor. Radiator. UPVC double glazed window with obscured glass to the side.
KITCHEN/DINING ROOM
18' x 12'11" (5.48m x 3.94m) The kitchen area is fitted with attractive units. Range of worktops with drawers and cupboards under. Inset one and a quarter bowl single drainer stainless steel sink unit with mixer taps and a cupboard under. Matching high level cupboards, (with concealed lighting under). Built in high level AEG stainless steel oven. Built in high level stainless steel microwave. Inset four ring electric hob with a concealed extractor over. Integral fridge. Feature wooden flooring. Inset ceiling spotlights. Coved ceiling. Radiator. Wide UPVC double glazed bi-fold doors to the rear garden. South facing UPVC double glazed window to the side. South facing UPVC doble glazed door to the side. Television point.
BEDROOM 1
13'6" x 12'5" (4.11m x 3.78m) Five UPVC double glazed windows in a wide bay to the front. Radiator. Feature wooden flooring. Coved ceiling. Picture rail. Five door fitted wardrobe with mirrored fronts. Television point.
BEDROOM 2
12'5" x 11' (3.79m x 3.35m) Wide UPVC double glazed window to the rear. Radiator. Feature wooden flooring. Coved ceiling. Picture rail. Recessed shelving. Four door fitted wardrobe with mirrored fronts.
BEDROOM 3
12'5" x 9' (3.79m x 2.73m) South facing UPVC double glazed window to the side. Radiator. Feature wooden flooring. Picture rail. Coved ceiling. Double door built in wardrobe.
SHOWER ROOM
8'8" x 5'11" (2.65m x 1.81m) Fitted with an attractive white suite. Low level WC. Feature vanity wash hand basin with mixer taps and cupboards under. Wide fully tiled shower enclosure with a Mira shower. Inset ceiling spotlights. Extractor. Built in cupboard. Fitted lighted mirror. UPVC double glazed window with obscured glass to the rear.
OUTSIDE
Large resin driveway, (with ample off road parking). Wide side access with double gates, (to an additional parking area). Detached 17'1" x 16'1" (5.20m x 4.89m) double garage, which has an electric roller door, a UPVC double glazed window with obscured glass to the side, a UPVC double glazed door with obscured glass to the side and electric light and power. Outside lights. Outside tap. Second side access with a gate.
GARDENS
The front garden is laid to lawn. Well stocked borders. Shrubs and bushes. The enclosed rear garden is laid to lawn. Large paved patio area. Timber garden shed/summer house. Greenhouse. Vegetable garden area. Well-stocked borders. Mature trees, shrubs and bushes. An ideal garden for either children or the keen gardener.
VIEWING STRICTLY BY APPOINTMENT THROUGH HUGH HICKMAN AND SON
Please note the services and appliances have not been tested and all measurements are approximate.
Photographs are reproduced for general information and it must not be inferred that any item is included for sale with the property.
Opening Hours : 9.00 am to 5.30 pm Monday to Friday
9.00 am to 3.00 pm Saturday
What's included
Garden
Parking
TypeDetached house
Bedrooms3
Bathrooms1
HeatingAsk Agent
Location
Map loading soon
Neighborhood data on demand
Nearby essentials will load when this section comes into view.
Listed on
Mortgage calculator
Estimated monthly payment
3.430 €/mo
Down payment10 % · 69.266 €
69.266 €623.395 € loan
Term
Total repayable1.028.923 €
Interest rate4.40 %
Representative estimate · Landomo is not a mortgage broker. · Rates updated April 2026