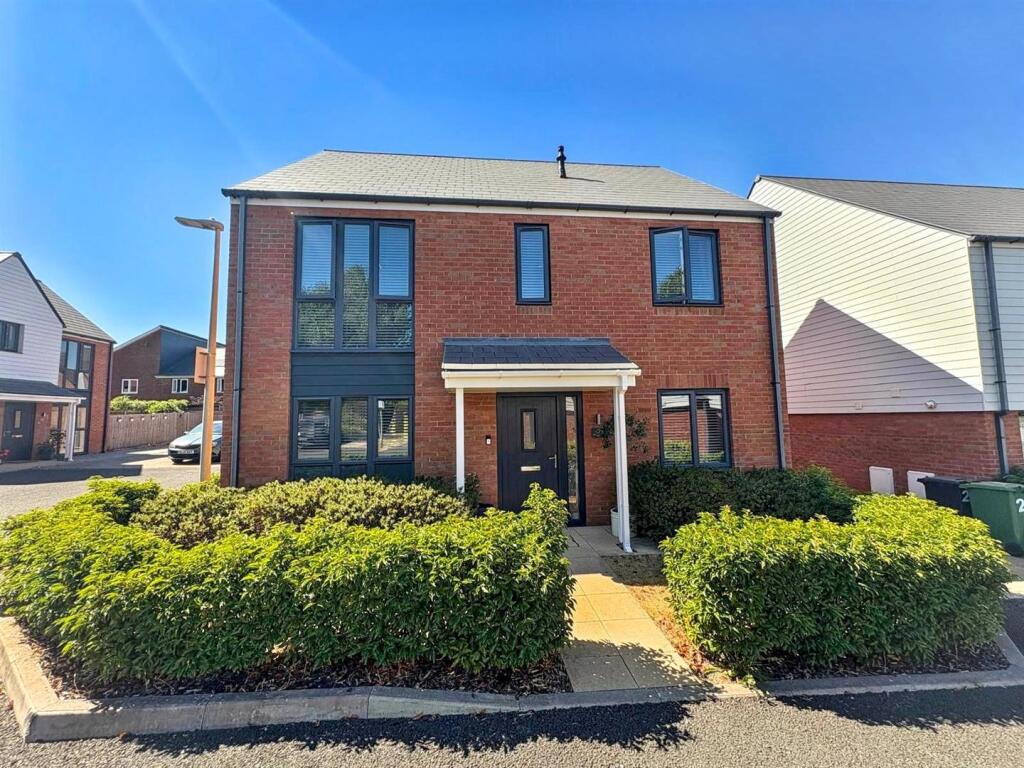
House for sale
Wealden, Polegate
4 bedrooms·2 bathrooms
497.291 €
Listed Aug 26, 2026
About this listing
A spacious and well presented 4/5 bedroom detached house offering versatile family accommodation, a generous garden and a modern open plan living space. The property features 4 double bedrooms, with a study/occasional 5th bedroom on the ground floor, providing an ideal option for those working from home or requiring flexible additional accommodation. The master bedroom benefits from en-suite facilities and there is also a modern family bathroom/WC. At the heart of the home is a stylish open-plan kitchen/breakfast area, which flows seamlessly around into the living room, creating a bright and sociable space that is perfect for both everyday family life and entertaining. Outside, the property benefits from a large garden, offering plenty of space for children, outdoor dining and relaxation along with a garage and 2 further parking spaces. Viewing highly recommended.
Entrance - uPVC door to -
Hallway - Understairs cupboard.
Study - 3.18m x 2.54m (10'5 x 8'4) - Radiator. Laminate flooring. Double glaze window to front aspect.
Cloakroom - Low level WC. Pedestal wash hand basin with mixer tap.
Open Plan Lounge/Dining Room - 4.75m x 4.11m (15'7 x 13'6 ) - Double glazed windows to rear & side aspects. French doors to rear garden.
Dining Area - 3.68m x 3.20m (12'1 x 10'6) - Radiator. Double glazed windows and French doors to rear garden.
Fitted Kitchen - 3.51m x 3.20m (11'6 x 10'6) - Range of fitted wall and base units. Worktop with inset one & a half bowl single drainer sink unit and mixer tap. Built-in gas hob and double oven under. Extractor cooker hood. Breakfast bar. Integrated fridge/freezer, washing machine and dishwasher.
Stairs From Ground To First Floor Landing: - Airing cupboard housing boiler. Loft access (not inspected).
Bedroom 1 - 3.23m x 2.87m (10'7 x 9'5) - Radiator. Built-in wardrobe. Double glazed window to rear aspect. Door to -
En-Suite Shower Room/Wc - Suite comprising shower cubicle. Wall mounted wash hand basin. Low level WC with concealed cistern. Frosted double glazed window.
Bedroom 2 - 3.51m x 2.54m (11'6 x 8'4) - Radiator. Double glazed window to front aspect.
Bedroom 3 - 3.10m x 2.57m (10'2 x 8'5 ) - Radiator. Double glazed window to rear aspect.
Bedroom 4 - 3.23m x 2.69m (10'7 x 8'10) - Radiator. Double glazed window to front aspect.
Modern Bathroom/Wc - Suite comprising panelled bath with chrome mixer tap & shower attachment. Wall mounted wash hand basin. Low level WC with concealed cistern. Frosted double glazed window.
Outside - Rear Garden: Laid to lawn and patio with path leading to the garage.
Front Garden: Laid to lawn with low hedges and path leading to entrance door.
Parking - Garage to the side of the house with tandem parking space in front and further parking space adjacent to the house.
Epc = B -
Council Tax Band = E -
What's included
Garden
Parking
Key Stats
Key Stats
TypeDetached house
Bedrooms4
Bathrooms2
Energy ClassB
HeatingAsk Agent
MunicipalityWealden
Location
Map loading soon
Neighborhood data on demand
Nearby essentials will load when this section comes into view.
Listed on
Mortgage calculator
Estimated monthly payment
2.462 €/mo
Down payment10 % · 49.729 €
49.729 €447.562 € loan
Term
Total repayable738.708 €
Interest rate4.40 %
Representative estimate · Landomo is not a mortgage broker. · Rates updated April 2026