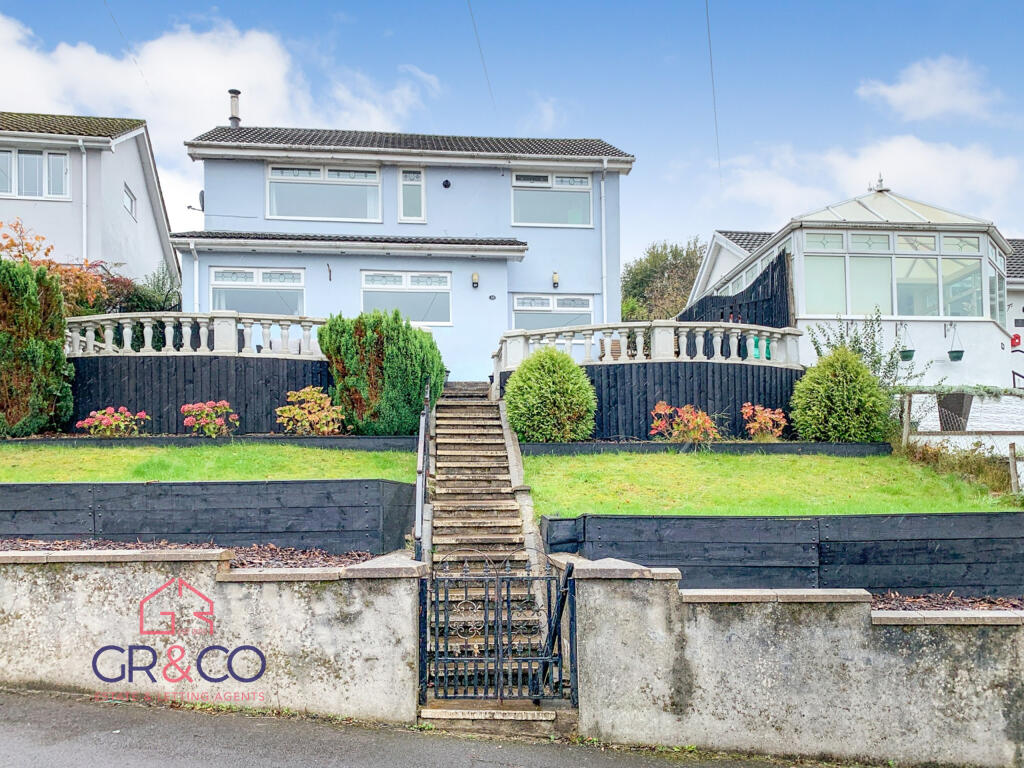
House for sale
Tredegar, Georgetown
3 bedrooms·2 bathrooms
322.253 €
Listed Oct 23, 2026
About this listing
Detached three-bedroom, two-bathroom home set over three floors with stunning elevated views, west-facing garden, garage and off-road parking.
Set above the road with a commanding position and far-reaching views, this impressive detached family home offers well-balanced accommodation over three floors. Approached via a tiered, landscaped frontage with a central flight of steps, the property makes a striking first impression and has real kerb appeal.
Ground Floor
The large entrance hall leads to the dual aspect lounge/diner, a bright and welcoming space with French doors opening onto the front balcony terraces, and a log-burning stove providing a cosy focal point for cooler evenings. The modern fitted kitchen is well equipped and features a range cooker and ample storage, ideal for family cooking and entertaining.
First Floor
The first floor offers a single bedroom and a three-piece family bathroom suite.
Second Floor
The top floor provides two further double bedrooms and a contemporary shower room, giving the property flexible space for families, guests or home working.
Outside
To the front, the raised balcony seating areas with decorative balustrades are perfect for morning coffee or relaxing in the evening while taking in the stunning outlook over the valley and rolling hills beyond. A large west-facing garden enjoys the afternoon and evening sun, offering plenty of room for children to play, outdoor dining and entertaining.
Off-road parking is available for one vehicle, along with a garage.
Location
The property is conveniently placed close to the ever-popular Bedwellty Park and a choice of local schools, making it an excellent choice for families.
Early viewing is highly recommended to appreciate the position, views and space on offer.
Additional Information
EPC Rating: C
Council Tax Band | C (at the date the property was listed)
Tenure | We are informed the property is freehold. Intending purchasers should make their own enquiries via their solicitors.
Local Authority | Blaenau Gwent County Borough Council
Services | We understand that the property is connected to mains gas, electricity, water and drainage.
Whilst every effort has been made to ensure accuracy, these sales particulars must not be relied upon. Please note that we have not tested any apparatus, fixtures, fittings, or services. Interested parties must undertake their own investigation into the working order of these items. All measurements are approximate and photographs are provided for guidance only. It must not be inferred that any item shown is included with the property.
Viewing | Strictly by appointment with the agents, Greg Roberts & Co.
Entrance
uPVC obscured double-glazed door into Entrance Hall.
Entrance Hall
Laminated flooring. Smooth ceiling. Two radiators. Doors to kitchen and lounge/diner. Carpeted stairs to first floor. uPVC double-glazed window to front.
Lounge / Diner
3.32m x 6.35m
Max
Laminated flooring. Smooth ceiling. Two radiators. Feature log-burning stove. uPVC double-glazed window to front. uPVC double-glazed French doors to rear.
Kitchen
2.7m x 4.21m
Tiled flooring. Smooth ceiling with spotlights. Range of base and eye level units. Tiled splashbacks. Range gas cooker with 5 burner hob (approx. 1 year old). Space for washing machine. Space for tumble dryer. Integrated fridge. Integrated freezer. Radiator. uPVC double-glazed window to side. uPVC double-glazed window to front.
Landing (First Floor)
Carpet as laid. Smooth ceiling. Doors to bedroom and bathroom, Carpeted stairs to second floor.
Bedroom One
2.43m x 2.55m
Laminated flooring. Textured ceiling. Radiator. uPVC double-glazed window to rear.
Bathroom
1.65m x 2.05m
Tiled flooring. Tiled walls. Smooth ceiling. Radiator. Panel-enclosed bath. Wash hand basin with vanity unit. W.C. uPVC double-glazed window to rear.
Landing (Second Floor)
Carpet as laid. Smooth ceiling. Door to bedrooms and shower room. Loft access.
Bedroom Two
2.7m x 4.24m
Laminated flooring. Smooth ceiling. Radiator. uPVC double-glazed window to front.
Bedroom Three
3.33m x 4.85m
Carpet as laid. Textured ceiling. Radiator. uPVC double-glazed window to front.
Shower Room
1.76m x 1.81m
Laminated flooring. Smooth ceiling with spotlights. Tiled walls. Corner shower enclosure with mains shower over. Wash and basin with vanity unit beneath. Anthracite vertical radiator.
Front of Property
Steps leading to main entrance flanked by lawned areas and further steps to paved balconies with seating areas.
Rear of Property
Large timber decked area with steps leading to garden laid to lawn and useful storage shed, all within boundary fencing.
Garage
Off road parking for one vehicle leading to garage with roller shutter door.
What's included
Balcony
Garage
Parking
TypeDetached house
Bedrooms3
Bathrooms2
Energy ClassC
HeatingGas, Double Glazing, Gas Central
MunicipalityTredegar
Location
Map loading soon
Neighborhood data on demand
Nearby essentials will load when this section comes into view.
Listed on
Mortgage calculator
Estimated monthly payment
1.596 €/mo
Down payment10 % · 32.225 €
32.225 €290.028 € loan
Term
Total repayable478.696 €
Interest rate4.40 %
Representative estimate · Landomo is not a mortgage broker. · Rates updated April 2026