House for sale
South Kesteven, Langtoft
3 bedrooms·2 bathrooms
581.734 €
Listed Aug 26, 2026
About this listing
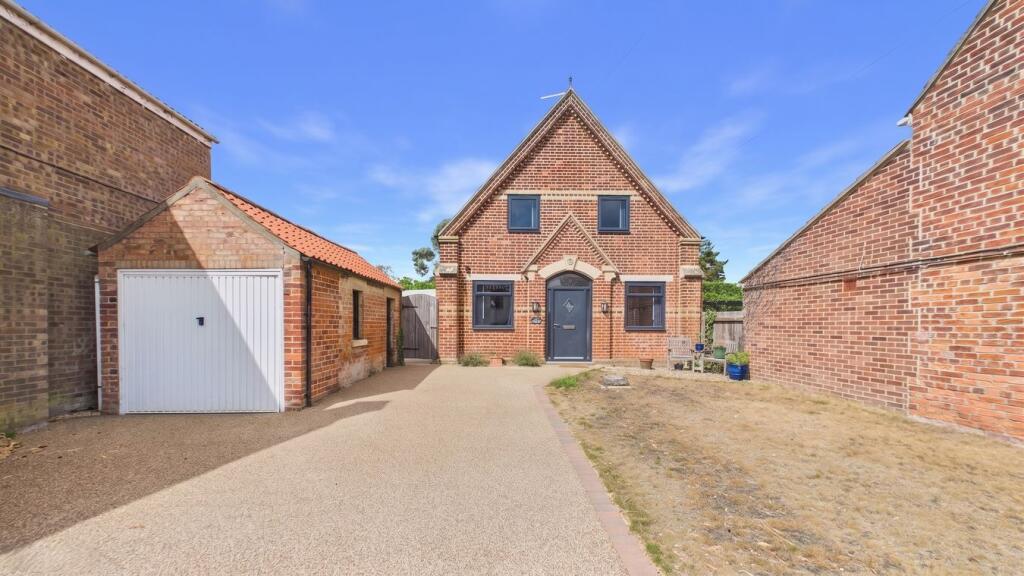
*** FORMER CHAPEL *** Dating back to 1832, this beautifully renovated former chapel seamlessly combines character features with contemporary living. At the heart of the home is an impressive open-plan kitchen / dining / living space, showcasing distinctive arched chapel windows, an open fireplace and modern multi-fuel burner. The accommodation further benefits from a separate reception room and sun room/utility, while upstairs a galleried landing leads to three generous double bedrooms, including a superb principal bedroom with walk-in wardrobe and en-suite, alongside a stylish four-piece family bathroom. Outside, the property offers ample off road parking leading to a detached garage, while the generous rear garden features multiple patio areas, a lawn, brick-built outbuilding and summer house. EPC Energy Rating E / Council Tax Band D.
UPVC double glazed door
With full length side panels either side, and arched transom window above.
Entrance Hall
Inset spotlight to the ceiling.
Reception Room
12' 3" x 9' 10" (3.73m x 3.00m) (Approx) Storage cupboard, picture rail shelving, inset spotlights to the ceiling, alcove storage, and radiator. Window to the front and feature arched window to the side.
Open Plan Kitchen / Dining / Living
36' 11" x 20' 10" (11.25m x 6.35m) (Approx)
Dining Area
Feature open fireplace, oak flooring, pendant lighting, understair storage cupboard, and radiator. Window to the front, two feature arched windows to the side.
Living Area
Modern multi fuel burner, oak flooring, inset spotlights to the ceiling, and radiator. French doors to the rear, two feature arched windows to the side.
Kitchen Area
Fitted with a range of base units with worktop over. Undermount sink with inset drainer with swan neck mixer tap over. AGA-style cooker, space and plumbing for washing machine and American-style fridge freezer. Inset spotlights to the ceiling, and modern spiral radiator. French doors to the rear, two feature arched windows to the side.
Sun Room / Utility
12' 2" x 7' 2" (3.71m x 2.18m) (Approx) Brick and UPVC construction with sliding doors to the side.
Galleried Landing
Feature exposed oak beams, loft access and inset spotlights to the ceiling, radiator. Window to the side with storage bench under.
Bedroom One
14' 10" x 13' 3" (4.52m x 4.04m) (Approx) Window to the rear. Feature exposed oak beams and inset spotlights to the ceiling, radiator, and walk-in wardrobe.
En-Suite
8' 9" x 5' 8" (2.67m x 1.73m) (Approx) Fitted with a three-piece suite comprising shower cubicle, modern vanity wash hand basin with bowl sink and WC. Exposed oak beams, inset spotlights and extractor fan to the ceiling. Heated towel rail, and tiled flooring. Velux window.
Walk-in Wardrobe
4' 9" x 4' 5" (1.45m x 1.35m) (Approx)
Bedroom Two
12' 4" x 9' 0" (3.76m x 2.74m) (Approx) Window to the front, built-in double wardrobe and bookcase, wooden flooring, exposed oak beams and pendant lighting to the ceiling, and radiator.
Bedroom Three
12' 3" x 8' 4" (3.73m x 2.54m) (Approx) Window to the front. Wooden flooring, inset spotlights and exposed oak beams to the ceiling, built-in storage cupboard and bookcase, and traditional style radiator.
Family Bathroom
9' 0" x 6' 4" (2.74m x 1.93m) (Approx) Fitted with a four-piece suite comprising corner shower cubicle, bath with mixer tap over, wash hand basin and WC. Chrome heated towel rail, tiled flooring, inset spotlights and exposed oak beams to the ceiling. Two frosted windows to the side.
Outside
To the front, the property is approached via a driveway providing ample off road parking and leading to the detached garage. The front garden is laid to lawn with established planting and decorative railings.
The generous rear garden is predominantly laid to lawn, with established borders and planting, a choice of patio and seating areas, a brick-built outbuilding and an attractive covered summer house, providing an ideal space for outdoor entertaining.
To the side is a further patio area with log store and gated access to the front.
Garage
Single garage with up and over door to the front.
Agent Note:
The floor plan is for illustrative purposes only. Fixtures and fittings do not represent the current state of the property. Not to scale and is meant as a guide only.
What's included
Garden
Parking
Key Stats
Key Stats
TypeDetached house
Bedrooms3
Bathrooms2
Energy ClassE
HeatingAsk Agent
MunicipalitySouth Kesteven
Location
Map loading soon
Neighborhood data on demand
Nearby essentials will load when this section comes into view.
Listed on
Mortgage calculator
Estimated monthly payment
2.880 €/mo
Down payment10 % · 58.173 €
58.173 €523.561 € loan
Term
Total repayable864.145 €
Interest rate4.40 %
Representative estimate · Landomo is not a mortgage broker. · Rates updated April 2026