House for sale, 278 m²
Redhill
5 bedrooms·5 bathrooms
1.384.307 €
4.980 €/m²
Listed Sep 26, 2026
About this listing
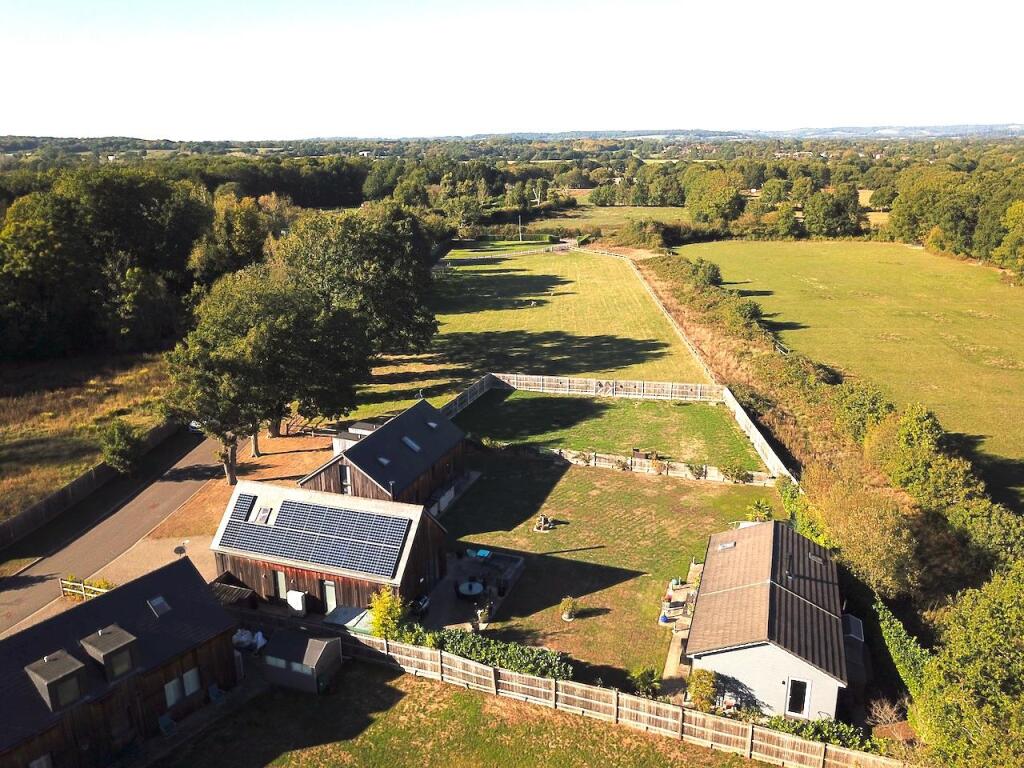
An exceptional detached family home, finished to an exacting standard and set within an exclusive, secure gated development of just seven individually designed homes. Surrounded by beautiful countryside and enjoying far-reaching rural views.
Designed to complement its rural setting, the home features attractive natural cedar detailing and slate roofing. A generous driveway provides parking for several vehicles, while gated side access leads to the extensive rear garden. Predominantly laid to lawn, the garden also benefits from a patio adjoining the property; an ideal space for outdoor dining, entertaining and enjoying the surrounding outlook.
A particular highlight of this plot is the adjoining 1.7 acre paddock, offering a rare opportunity for those seeking additional land, a lifestyle purchase or equestrian use.
The ground floor is arranged around a welcoming reception hall, which includes a door opening directly onto the garden. At the heart of the home is a superb quadruple-aspect open-plan living and dining area, enhanced by wood flooring and bi-folding doors that create a seamless connection with the garden. The Leicht kitchen is beautifully appointed with quartz work surfaces, a central cooking and breakfast island, integrated Neff appliances and ceramic tiled flooring. A feature spiral staircase rises to a mezzanine area above, offering a versatile space ideal as a home office, study or occasional bedroom.
For further details please contact us to arrange a viewing as soon as possible.
Entrance Hall -
Primary Kitchen/ Living/ Dining Room - 11.29m x 5.3m (37'0" x 17'4") -
Utility Room -
Boiler Room -
Bedroom 1 - 4.55m x 3.75m (14'11" x 12'3") -
Dressing Room -
En-Suite -
Bedroom 2 - 4.38m x 3.15m (14'4" x 10'4") -
Family Bathroom -
Office/ Ocassional Further Bedroom - 4.4m x 4.18m (14'5" x 13'8") -
Bedroom 3 - 5.1m x 4.55m (16'8" x 14'11") -
En-Suite -
Bedroom 4 - 5.07m x 4.41m (16'7" x 14'5") -
En-Suite -
Annexe -
Kitchen/ Recpetion Room - 6.97m x 6.09m (22'10" x 19'11") -
Bedroom 5 - 4.5m x 3.1m (14'9" x 10'2") -
Shower Room -
Office - 2.9m x 2.88m (9'6" x 9'5") -
Storage Room -
Outside -
Driveway -
Rear Garden -
Adjoining 1.7 Acre Paddock -
What's included
Garden
Parking
TypeDetached house
Living Area278 m²
Bedrooms5
Bathrooms5
HeatingElectric, Solar, Air Source Heat Pump
Location
Map loading soon
Neighborhood data on demand
Nearby essentials will load when this section comes into view.
Listed on
Mortgage calculator
Estimated monthly payment
6.854 €/mo
Down payment10 % · 138.431 €
138.431 €1.245.876 € loan
Term
Total repayable2.056.337 €
Interest rate4.40 %
Representative estimate · Landomo is not a mortgage broker. · Rates updated April 2026