House for sale
Kilmarnock, Kirkstyle, Bellfield
2 bedrooms·1 bathroom
112.579 €
Listed Oct 5, 2026
About this listing
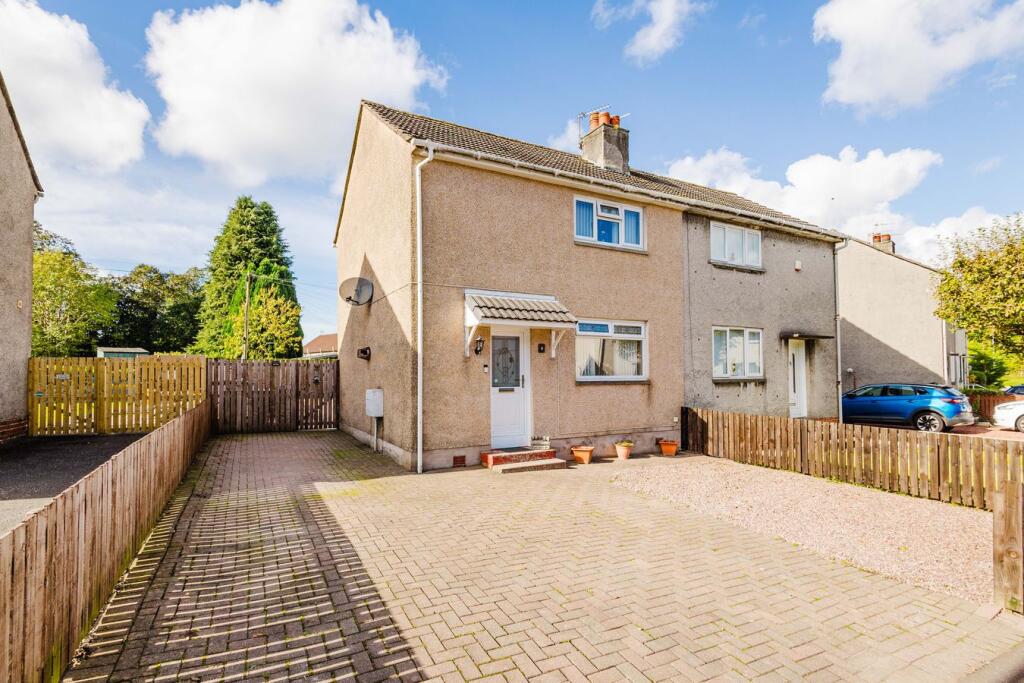
***CLOSING DATE SET - WED 14TH OCT AT 12 NOON***Proudly introducing to the market this impressive two bedroom semi detached house located in the ever popular Bellfield area of Kilmarnock positioned within a preferred cul de sac. Boasting spacious accommodation over two levels with contemporary decor throughout making this property the perfect first time buy or downsize. Cessnock Place backs on to the leafy Bellfield Estate, providing the perfect place for dog walking and provides a direct path to the local Whatriggs Primary School. Ideally located close Kilmarnock town centre amenities, retail parks and giving almost immediate access to the M77 towards Glasgow and Ayr this property is sure to appeal to a wide range of buyers.
Hall
Accessed via the outer glazed UPVC door, the bright and welcoming hallway features neutral decor, laminate flooring, practical storage cupboard and a carpeted staircase leading to the upper landing.
Livingroom
3.45m x 7.21m (11' 4" x 23' 8") Generous main apartment boasting neutral decor, ceiling coving, laminate flooring, space for dining table and chairs and dual aspect double glazed windows to the front and rear.
Kitchen
2.37m x 2.87m (7' 9" x 9' 5") Fully fitted kitchen offering an array of wall and base units, integrated gas hob and electric oven, plumbing space for washing machine and tumble drier, stainless steel sink and drainer, neutral decor, ceiling spotlights, laminate flooring, a double glazed window to the rear and an external door leading to the rear garden.
Bedroom One
3.81m x 2.61m (12' 6" x 8' 7") Double sized bedroom with neutral decor, ceiling coving, fitted carpet, separate double and triple fitted wardrobes and a double glazed window to the front.
Bedroom Two
3.45m x 2.87m (11' 4" x 9' 5") A second double sized bedroom with neutral decor, ceiling coving, double fitted wardrobes and a double glazed window to the rear.
Bathroom
1.96m x 1.67m (6' 5" x 5' 6") Three piece bathroom suite comprising WC, wash hand basin, electric shower over bath, ceiling spotlights, vinyl flooring and a double glazed window to the rear.
External
The front garden has been designed with ease of maintenance in mind, a large monobloc driveway can easily fit three cars and has a chipped area also. The fully enclosed rear garden offers an abundance of practical space, with areas laid to chip, a slabbed patio and a manicured lawn making it the ideal garden for children and pets to play.
Council Tax Band
Band A
Disclaimer
THESE PARTICULARS ARE ISSUED IN GOOD FAITH BUT DO NOT CONSTITUTE REPRESENTATIONS OF FACT OR FORM PART OF ANY OFFER OR CONTRACT. THE MATTERS REFERRED TO IN THESE PARTICULARS SHOULD BE INDEPENDENTLY VERIFIED BY PROSPECTIVE BUYERS. NEITHER GREIG RESIDENTIAL NOR ANY OF ITS EMPLOYEES OR AGENTS HAS ANY AUTHORITY TO MAKE OR GIVE ANY REPRESENTATION OR WARRANTY WHATEVER IN RELATION TO THIS PROPERTY. ALL ROOM DIMENSIONS ARE AT WIDEST POINTS APPROX.
What's included
Garden
Parking
TypeSemi-detached house
Bedrooms2
Bathrooms1
HeatingAsk Agent
Location
Map loading soon
Neighborhood data on demand
Nearby essentials will load when this section comes into view.
Listed on
Mortgage calculator
Estimated monthly payment
557 €/mo
Down payment10 % · 11.258 €
11.258 €101.321 € loan
Term
Total repayable167.232 €
Interest rate4.40 %
Representative estimate · Landomo is not a mortgage broker. · Rates updated April 2026