House to rent
Darlington
2 bedrooms·1 bathroom
583 €/mo
Listed Sep 15, 2026
About this listing
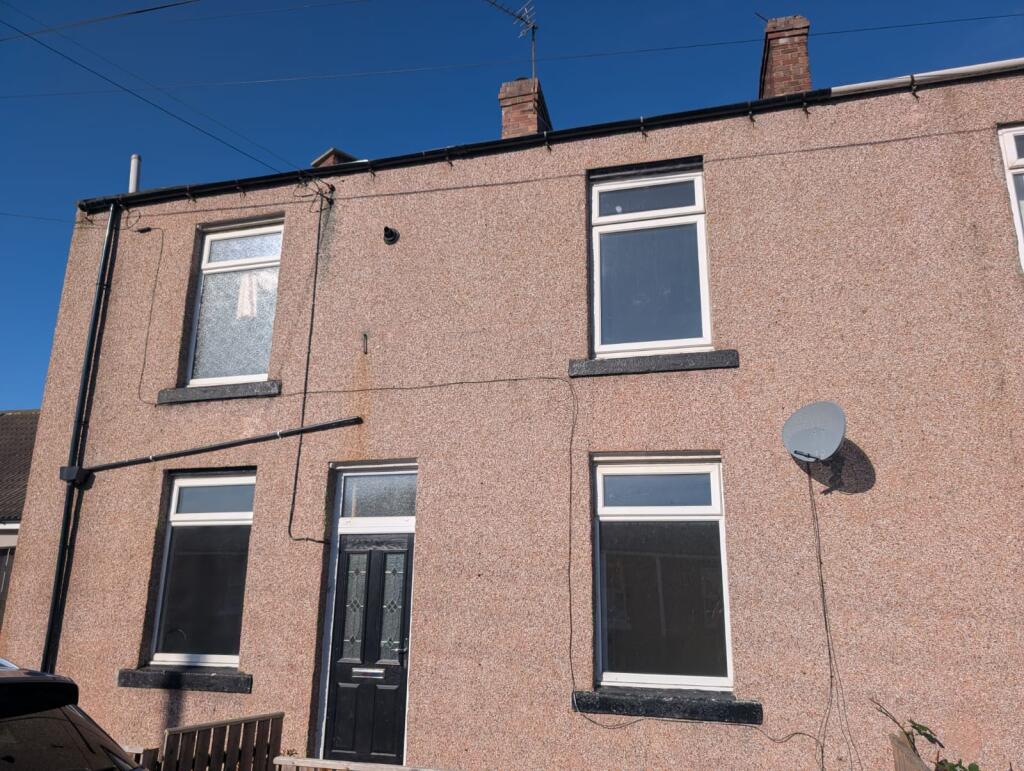
1a Hall Terrace, Willington, Crook, DL15 0QN, is a two-bedroom end-terrace house arranged over the accommodation shown in the supplied photographs. The property provides one reception room, a fitted kitchen, two bedrooms and one bathroom. The main reception room is carpeted and includes a front-facing window with a top-opening section, a radiator beneath the window and a fireplace surround with a black hearth and inset decorative panel. The room has painted walls, white skirting boards and a ceiling light point. Internal doors provide access to the kitchen and other parts of the house, and there is space for standard living-room furniture around the perimeter of the room.
The kitchen is a separate room with vinyl flooring and fitted units arranged along two sides. The work surfaces incorporate a four-zone electric hob positioned above an integrated electric oven. A stainless-steel sink and drainer are installed beneath the window, with a mixer tap above. The kitchen also includes a stainless-steel extractor hood, wall-mounted cupboards, base cupboards and drawers with metal handles, and tiled splashback areas in a dark finish. Electrical sockets are located above the worktops, including dedicated cooker controls. The rear window provides natural light. A doorway leads from the kitchen towards the external area, while an additional internal door connects the kitchen with the rest of the house.
The property includes two bedrooms. The photographs show carpeted rooms with painted walls, radiators, ceiling light points and uPVC-framed windows. One room includes a front-facing window and a radiator beneath it, while another room has a window overlooking the surrounding residential area. The rooms provide floor space for bedroom furniture and storage. Further internal details include white panelled doors, white painted woodwork and double electrical sockets positioned at low level.
The bathroom is fitted with a white suite comprising a panelled bath, WC and pedestal wash basin. The bath has a wall-mounted shower fitting and taps, with a shower rail and curtain track above. Dark wall panels or tiles are installed around the bath and window wall, while the remaining walls are painted in a light neutral colour. The room has dark flooring, a radiator beneath the window and a ceiling-mounted light fitting. The frosted window provides daylight and privacy.
Externally, the property has a paved rear yard enclosed by boundary walls and fencing. A rear external door with a glazed upper section provides access between the property and the paved space.
Property additional info
Room
Bathroom
Bathroom
What's included
Terrace
Garden
Key Stats
Key Stats
TypeTerraced house
Bedrooms2
Bathrooms1
Energy ClassD
HeatingAsk Agent
Deposit672 €
Location
Map loading soon
Neighborhood data on demand
Nearby essentials will load when this section comes into view.