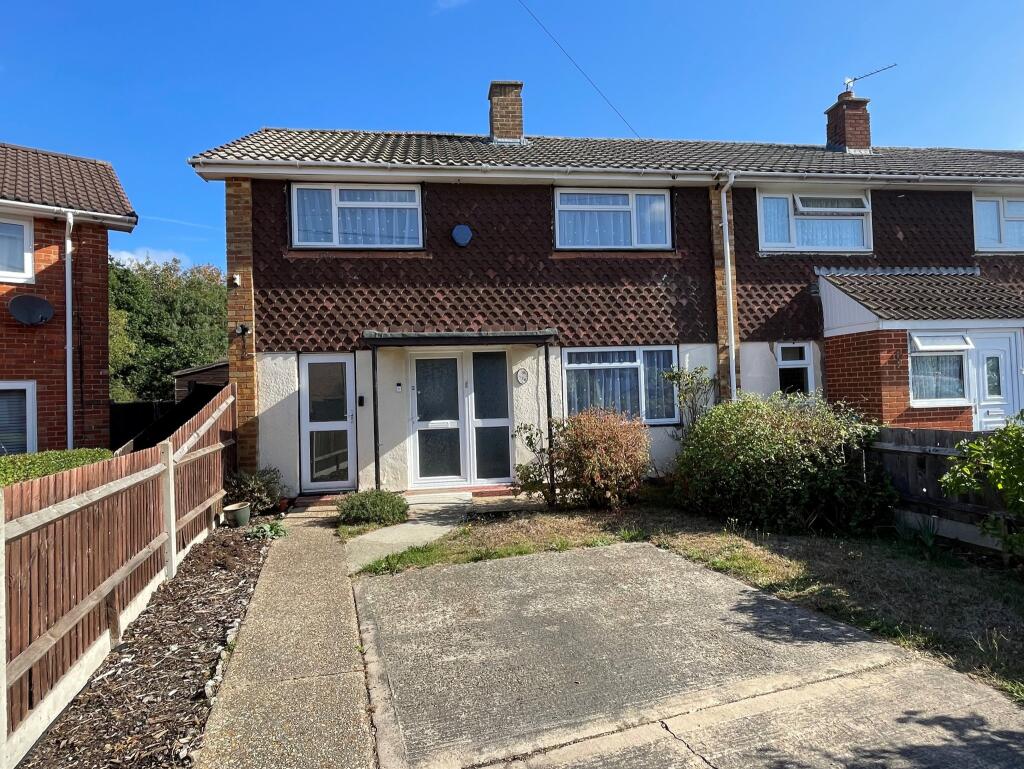
House for sale
Southampton, Netley View, Hythe and Dibden
3 bedrooms·1 bathroom
303.184 €
Listed Sep 14, 2026
About this listing
This well presented 3 bedroom end-of-terrace house is an ideal purchase for first-time buyers or investors. Recently redecorated and fitted with new carpets throughout, the property also benefits from double glazing, gas central heating, a good sized rear garden, and off-road parking. Offered for sale with no onward chain. An internal viewing is highly recommended to fully appreciate all that this property has to offer.
Double glazed front door into:
ENTRANCE HALL:
Stairs to first floor. Radiator.
LOUNGE/DINING ROOM
19' (5.79m) x 9' 11" (3.02m)::
Windows to front and rear. Television point. Fireplace with gas fire fitted. Radiator.
KITCHEN:
Window to rear. Range of wall and base units with work surfaces over. Single drainer stainless steel sink unit. Tiled splashbacks. Space for cooker (can be included). Space for tumble dryer (can be included). Built in storage cupboard.
LOBBY:
Built in storage cupboard. Door to front.
LANDING:
Window to rear.
BEDROOM 1
13' 7" (4.14m) x 9' 5" (2.87m)::
Window to front. Built in storage cupboard. Radiator.
BEDROOM 2
10' 1" (3.07m) x 9' 8" (2.95m)::
Window to front. Radiator.
BEDROOM 3
9' (2.74m) x 7' (2.13m)::
Window to rear. Built in storage recess. Radiator.
WC:
Window to rear. Low level WC.
WET ROOM:
Window to rear. Inset wash hand basin with cupboard below. Shower connected.
GARDEN:
The front garden is fenced to boundaries. Concrete hardstanding for off road parking. Laid to lawn with shrubs to borders.
REAR GARDEN:
Fenced to boundaries. Laid t lawn with mature shrubs. Paved patio to rear. Garden shed. Pedestrian side access gate.
COUNCIL TAX:
New Forest District Council, Band B, Charge Payable £1909.55 p.a. 2026/2027
What's included
Garden
Parking
Key Stats
Key Stats
TypeTerraced house
Bedrooms3
Bathrooms1
HeatingGas Central
Location
Map loading soon
Neighborhood data on demand
Nearby essentials will load when this section comes into view.
Listed on
Mortgage calculator
Estimated monthly payment
1.501 €/mo
Down payment10 % · 30.318 €
30.318 €272.866 € loan
Term
Total repayable450.369 €
Interest rate4.40 %
Representative estimate · Landomo is not a mortgage broker. · Rates updated April 2026