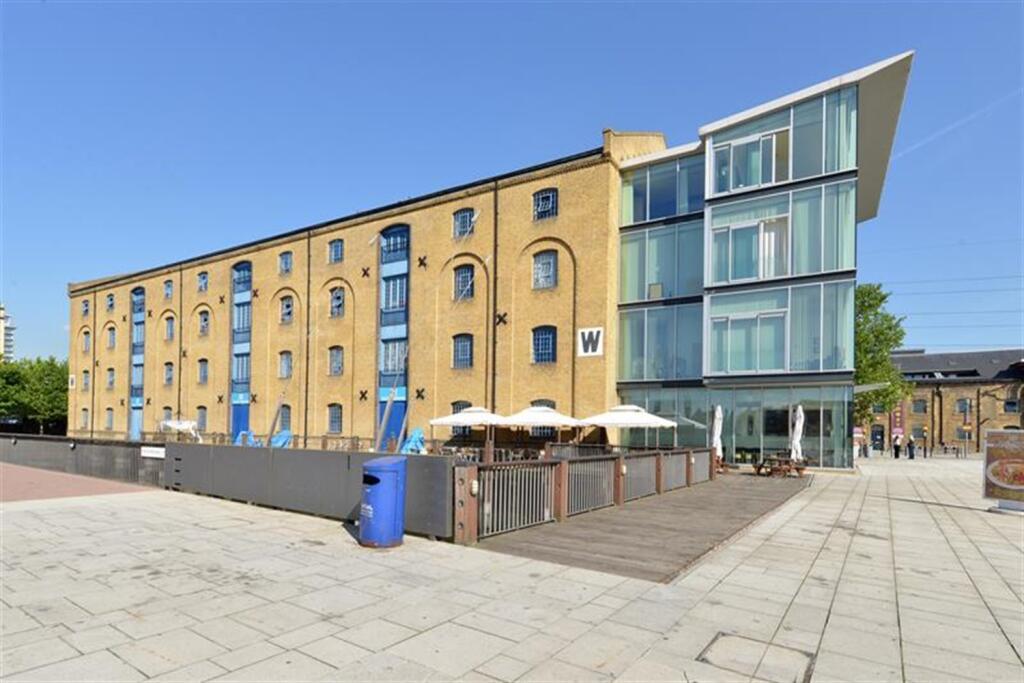
1-bed apartment for sale
London, Custom House, Silvertown
1 bedroom·2 bathrooms
417.736 €
Listed Oct 8, 2026
About this listing
A rare addition to the market is this stunning first floor one bedroom Grade II listed warehouse conversion located within a stones throw of the ExCel exhibition centre. The property is being offered Chain Free.
Internally the property spans over 796 Sq/Ft (plus 333 sq/ft Mezzanine) and comprises a spacious open plan living room and kitchen boasting an abundance of natural light and a Juliet balcony overlooking Royal Victoria Dock, a large double bedroom with en-suite shower room, further family bathroom and an extensive Mezzanine galleried over the living area.
Externally there is lift access, allocated parking nearby with visitors parking outside the building.
Located within convenient walking distance of Custom House DLR and Elizabeth Line. along with the ExCel centre and a range of bars and restaurants.
Spencer James Residential is an independent estate agency established in 2002 specialising in all aspects of residential lettings, sales and property management.
We are serious about the pivotal role we play between our landlords and tenants; buyers and sellers. Our clients are assured in the knowledge that we work under an approved code of practice, due to our memberships with recognised industry bodies including: the Association of Residential Lettings Agents (ARLA); the National Association of Estate Agents (NAEA); and the Property Ombudsman (Sales and Lettings).
Entrance Hall
Stairs to mezzanine floor, carpet flooring, wall mounted entry phone, doors to two storage cupboards, shower room, bedroom and living room.
Reception
Carpet flooring, 2 x wall mounted electric heaters at separate locations, high ceilings (approx 11'4") with exposed joists, bi-folding doors with window panes giving large access to Juliet balcony.
Kitchen
Tiled flooring, tiled splash back, range of eye and base level units with granite work tops over, sink with mixer tap over, integrated appliances including fridge freezer, microwave, electric oven, electric four ring hob with extractor above, dishwasher and washing machine.
Shower Room
Three piece suite comprising of low level WC, wall mounted wash hand basin with mixer tap over, shower cubicle, tiled floor.
Bedroom
Carpet flooring, wall mounted electric heater, large window to side with views over the Royal Docks, built-in double wardrobe, high ceilings (approx 11'4) with exposed joists, doors to en-suite bathroom.
En-suite
Three piece comprising of low level WC, wall mounted wash hand basin with mixer tap over, panelled enclosed bath with mixer tap and shower attachment over, shower screen, wall mounted towel rail, large mirror, tiled floor.
Parking
Allocated parking space.
Glazing
Double glazing.
Lease Details
Lease Remaining - 173 Years
Service Charge - £4,478.02 per annum
Ground Rent - £250 per annum
What's included
Balcony
Parking
Cellar
Bedrooms1
Bathrooms2
SubtypeStandard flat
Energy ClassC
HeatingAsk Agent
Location
Map loading soon
Neighborhood data on demand
Nearby essentials will load when this section comes into view.
Listed on
Mortgage calculator
Estimated monthly payment
2.068 €/mo
Down payment10 % · 41.774 €
41.774 €375.962 € loan
Term
Total repayable620.531 €
Interest rate4.40 %
Representative estimate · Landomo is not a mortgage broker. · Rates updated April 2026