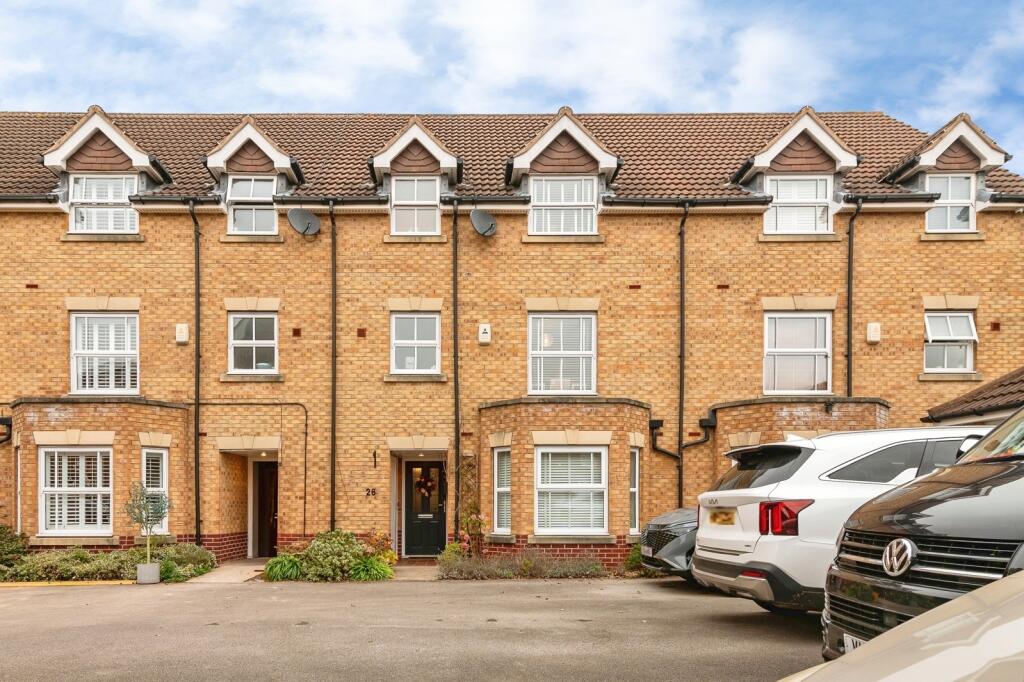
House for sale, 184 m²
Nottingham
4 bedrooms·3 bathrooms
480.250 €
2.610 €/m²
Listed Nov 9, 2026
About this listing
Offered to the market with no upward chain this impressive four bedroom, three-storey townhouse occupies a desirable cul-de-sac position and enjoys fantastic open views to the rear, stretching from Digby Park towards Gedling Country Park and the surrounding greenery.
Offering spacious and versatile accommodation throughout, the property is ideally suited to modern family living, home working and entertaining. The layout includes four generous double bedrooms, three reception rooms, two en-suite shower rooms, a family bathroom, ground floor WC, garage and tandem driveway parking.
The property is entered via a covered storm porch into a welcoming hallway complete with oak-effect flooring, useful under-stairs storage and a ground floor WC. To the front is a versatile reception room, currently used as a study/therapy space, but equally suitable as a dining room, playroom or additional sitting room.
To the rear, a superb open-plan kitchen, dining and family area forms the heart of the home. Fitted with contemporary units and timber-effect worktops, the space offers plenty of storage and room for dining furniture. Bi-fold doors and two skylights create a bright and airy environment, while making the most of the attractive rear outlook. A separate utility room provides additional storage and space for appliances.
The first floor features a spacious lounge spanning the width of the property, with French doors opening onto a Juliet balcony and enjoying elevated views across the surrounding greenery. Also on this floor is a generous double bedroom with fitted wardrobes, dressing area and en-suite shower room, alongside a separate WC.
Occupying the second floor are three further double bedrooms. The principal bedroom benefits from fitted wardrobes, a dressing area and an en-suite with double shower, while the remaining bedrooms enjoy pleasant rear-facing views. A family bathroom completes the accommodation.
Outside, the property benefits from low-maintenance gardens to both the front and rear. The rear garden features an artificial lawn and full-width sun terrace, providing an ideal space for relaxing and entertaining while enjoying the open views. A rear gate also offers convenient access towards the adjacent park and surrounding green spaces.
Further benefits include a garage, tandem driveway parking, nearby children’s play park, secure bin store, covered storm porch, large fully boarded loft, double glazing and gas central heating.
An excellent opportunity to acquire a spacious and versatile family home in a sought-after position. Early viewing is highly recommended to fully appreciate the accommodation and wonderful outlook on offer.
Agents Note
Please note that an AML fee is chargeable to the buyer once an offer is accepted to cover the cost of carrying out the required identity and anti-money laundering checks. Once these checks have been completed, the fee cannot be refunded, even if the property purchase does not go ahead
What's included
Garden
Garage
Parking
TypeTerraced house
Living Area184 m²
Bedrooms4
Bathrooms3
HeatingAsk Agent
Location
Map loading soon
Neighborhood data on demand
Nearby essentials will load when this section comes into view.
Listed on
Mortgage calculator
Estimated monthly payment
2.378 €/mo
Down payment10 % · 48.025 €
48.025 €432.225 € loan
Term
Total repayable713.394 €
Interest rate4.40 %
Representative estimate · Landomo is not a mortgage broker. · Rates updated April 2026