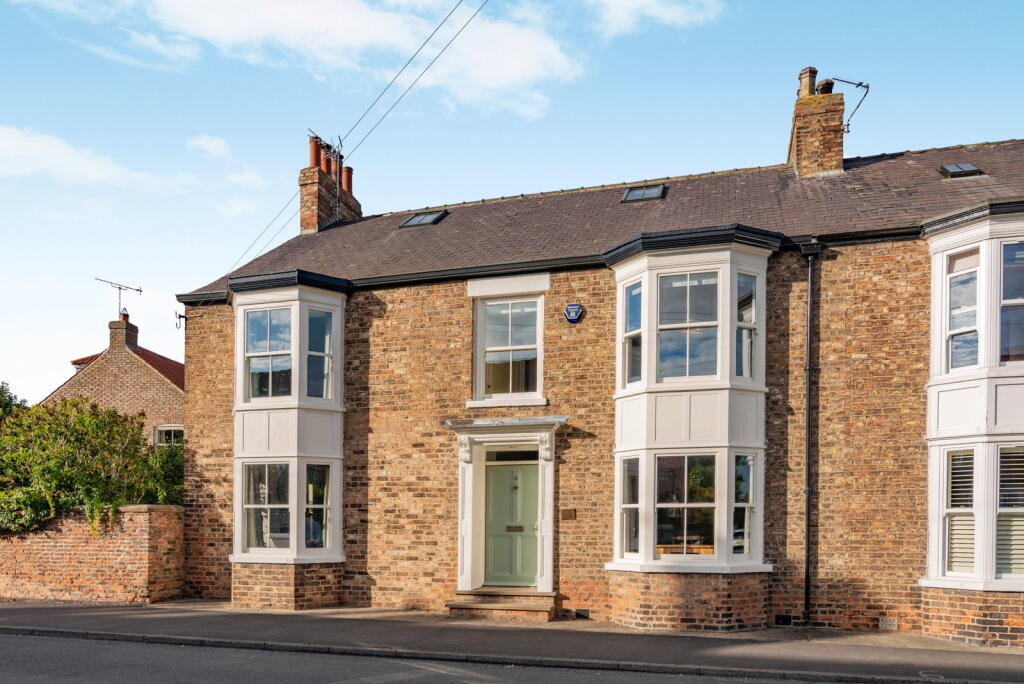
House for sale, 264 m²
Tockwith, Stank Houses
5 bedrooms·2 bathrooms
1.134.626 €
4.297 €/m²
Listed Sep 24, 2026
About this listing
Property Description
Stirling House is a beautifully presented and sympathetically modernised Victorian family home of grand proportions. Occupying a prominent position within the sought-after village of Tockwith this period home has been lovingly restored by the current owners to combine elegant period character with stylish modern living, offering four/five bedrooms, generous reception spaces and a substantial private plot with an excellent range of outbuildings. The accommodation in further detail comprises:-
An original hardwood entrance door with fanlight opens into a spacious reception hall, where attractive herringbone-effect flooring flows through much of the ground floor. The delightful living room is flooded with natural light from the walk-in bay window and features an impressive open fireplace with slate hearth and polished stone surround. The spacious breakfast kitchen provides a sociable heart to this family home, fitted with shaker-style cabinetry, granite worktops, Belfast sink and a range of integrated appliances, together with ample space for a breakfast table. To the rear a stylish guest WC and highly practical utility/boot room add further convenience and houses the wall mounted gas boiler.
The ground floor also provides a generous home office with front facing walk-in bay window and original fireplace, alongside an elegant dining room with open fire. Planning permission has been approved for a rear extension from the dining room, with further details available upon request. A particularly impressive feature is the wine cellar, accessed from the hallway and featuring a central island with marble worktop, extensive fitted wine racking and attractive tiled flooring.
To the first floor, a spacious and naturally light landing leads to the generous principal bedroom with walk-in bay window to front, dressing area and en-suite shower facility. There are three further generous double bedrooms served by a luxurious family bathroom finished to an exceptional standard with freestanding bath, vanity basin, large walk-in shower, WC, built-in storage and underfloor heating. A skilfully converted loft space provides further versatile accommodation, suitable for a variety of uses, with Velux windows, eaves storage and an additional storeroom.
To the outside, the property enjoys a substantial and exceptionally private plot. A shared gravel driveway leads to a security gate revealing private parking for multiple vehicles and access to a large carport. Beyond is a substantial workshop with fitted storage, workbench, water and electricity.
Steps lead up to a private terrace area ideal for outdoor dining and entertaining. There is a further timber double garage and a practical stone potting shed. The mature gardens are a particular highlight, with established hedging and trees, generous lawn, mature apple trees, vegetable plots and greenhouse. At the top of the garden, a secluded seating area provides an idyllic setting for relaxing, with peaceful countryside surroundings.
Overall, Stirling House combines the character and proportions of a Victorian family home with a high standard of modernisation, generous and versatile accommodation, substantial gardens and an excellent range of ancillary buildings in a popular village setting.
What's included
Garage
Parking
Cellar
TypeSemi-detached house
Living Area264 m²
Bedrooms5
Bathrooms2
HeatingGas, Double Glazing
MunicipalityTockwith
Location
Map loading soon
Neighborhood data on demand
Nearby essentials will load when this section comes into view.
Listed on
Mortgage calculator
Estimated monthly payment
5.618 €/mo
Down payment10 % · 113.463 €
113.463 €1.021.163 € loan
Term
Total repayable1.685.445 €
Interest rate4.40 %
Representative estimate · Landomo is not a mortgage broker. · Rates updated April 2026