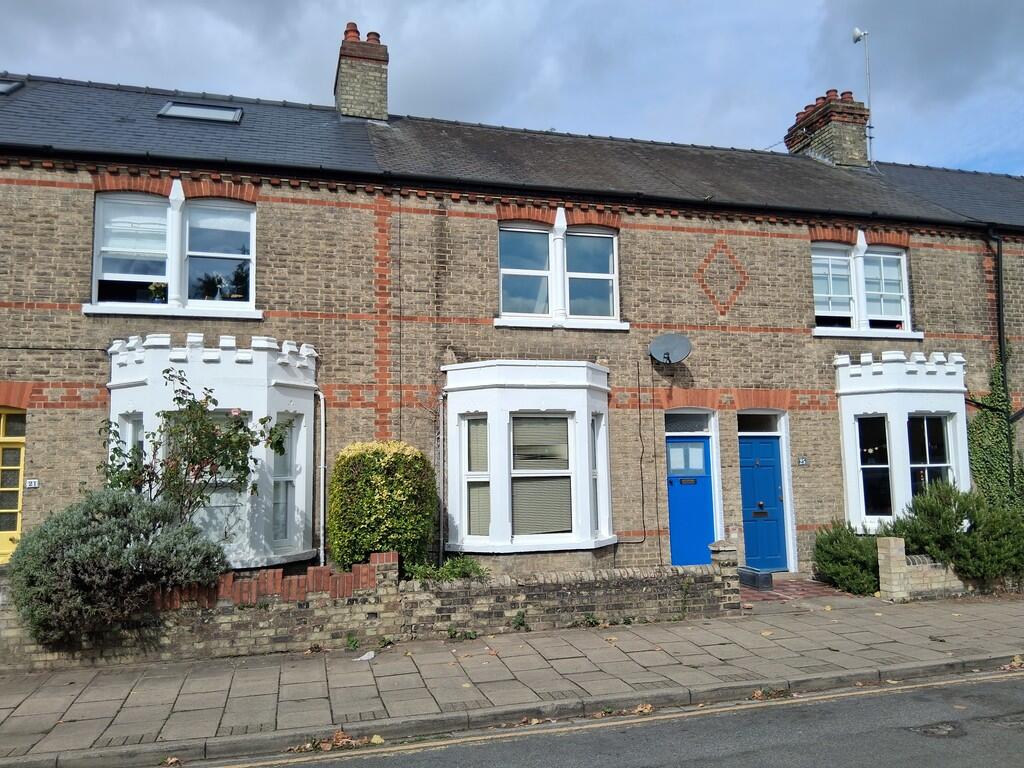
House to rent
Cambridge
6 bedrooms·2 bathrooms
4.138 €/mo
Listed Sep 3, 2026
About this listing
ROOM 1 14' 1" x 12' 5" (4.3m x 3.8m) Double furnished room
ROOM 2 12' 1" x 9' 10" (3.7m x 3.0m) Large single room with shower and sink
ROOM 3 11' 9" x 7' 6" (3.6m x 2.3m) Furnished small double room with sink
ROOM 4 10' 2" x 7' 10" (3.1m x 2.4m) Furnished single room
ROOM 5 14' 1" x 10' 9" (4.3m x 3.3m) Furnished single room
ROOM 6 12' 1" x 7' 6" (3.7m x 2.3m) Furnished single room with sink
KITCHEN 13' 1" x 10' 9" (4.0m x 3.3m) Kitchen has base and wall mounted kitchen units with a worktop and rented with white goods such as washing machine, fridge freezer, as seen. Window to rear aspect of property. Side door for access to the garden.
GARDEN Access from the kitchen, mainly laid to lawn.
What's included
Garden
Key Stats
Key Stats
TypeTerraced house
Bedrooms6
Bathrooms2
Energy ClassC
HeatingGas Central
Deposit4.776 €
Location
Map loading soon
Neighborhood data on demand
Nearby essentials will load when this section comes into view.