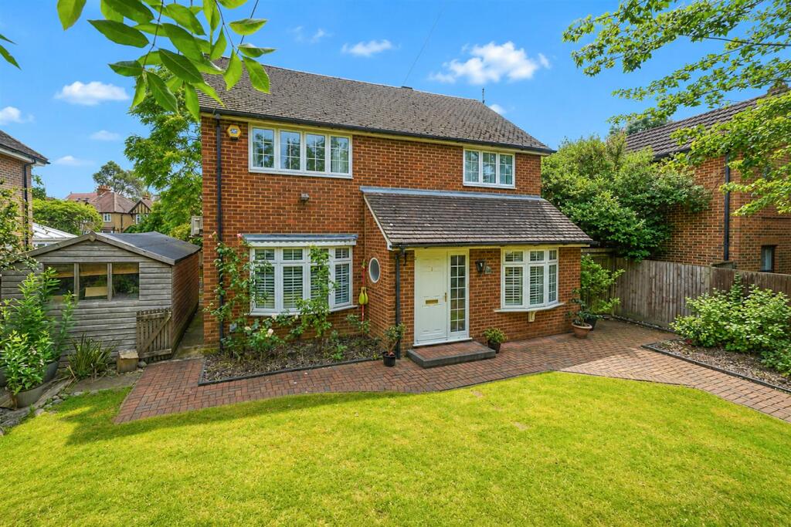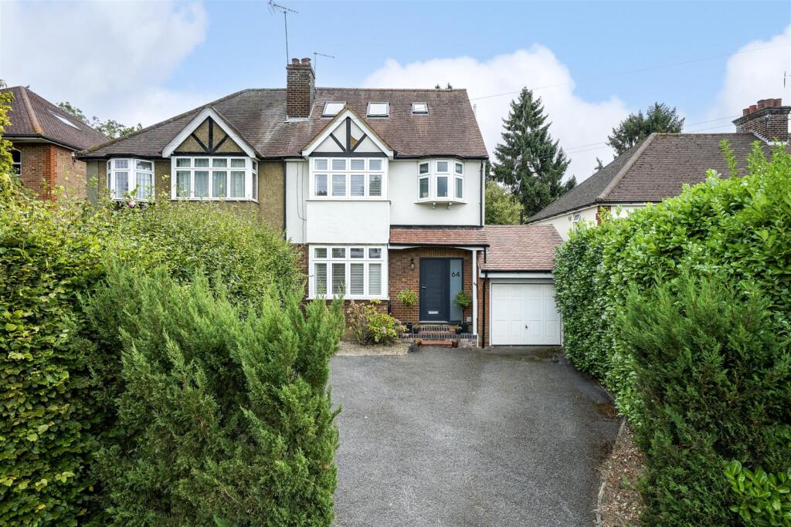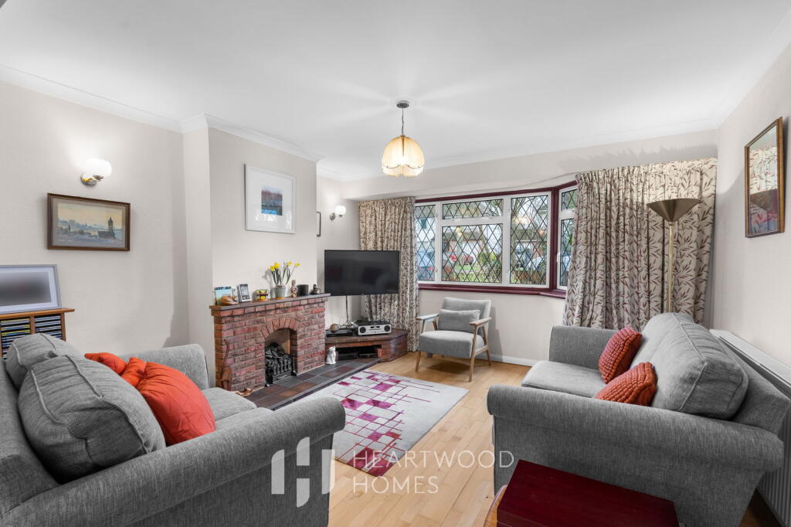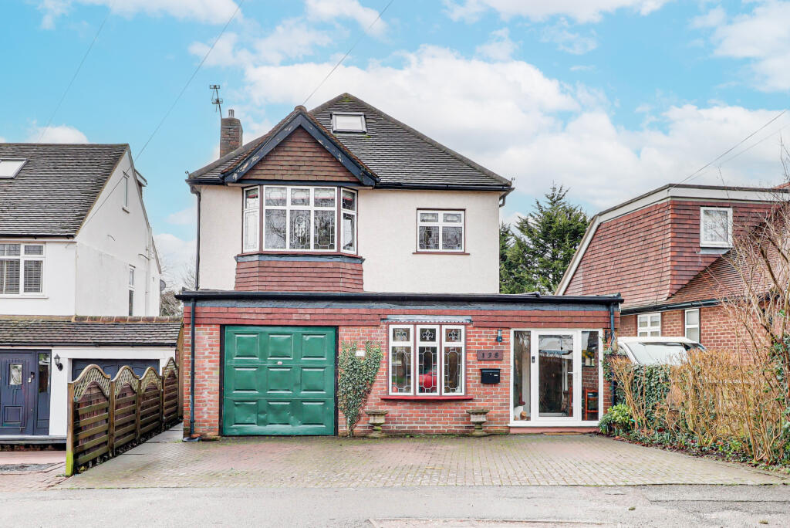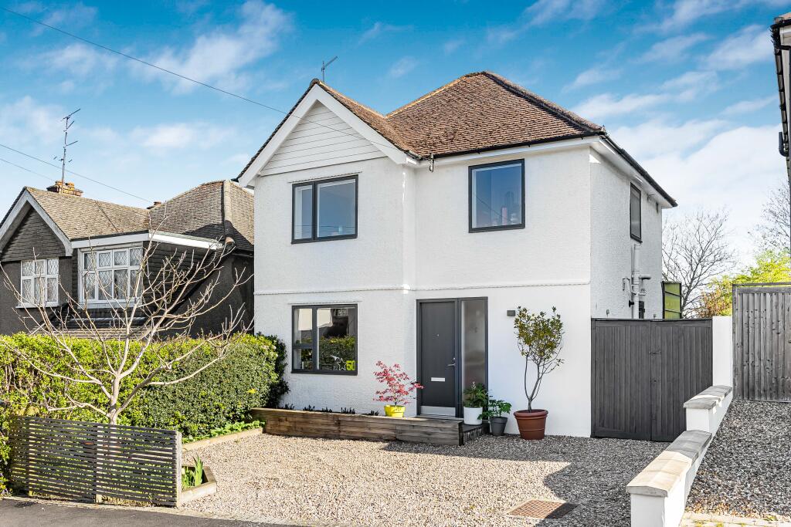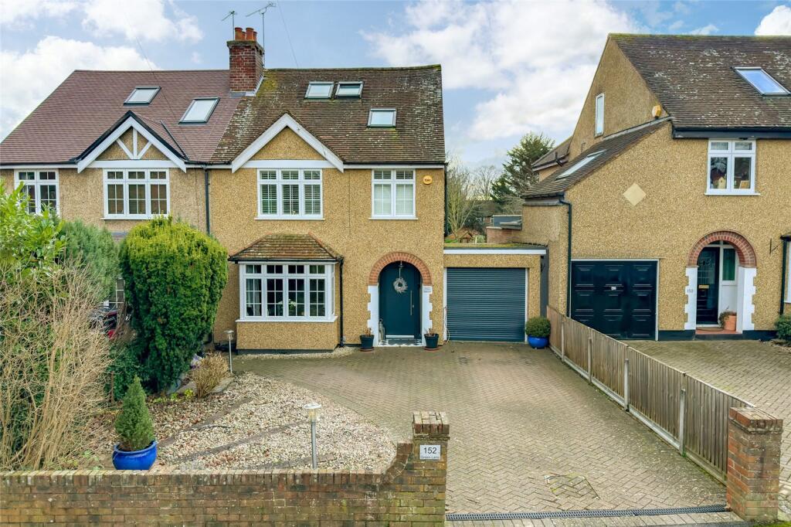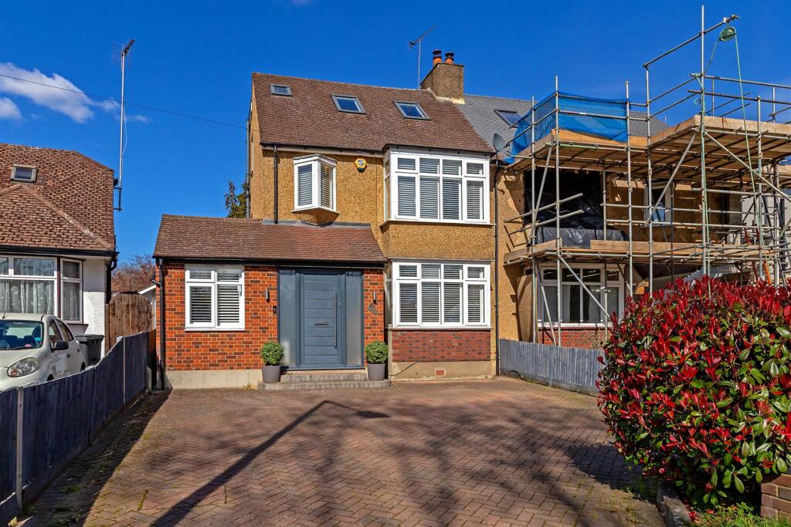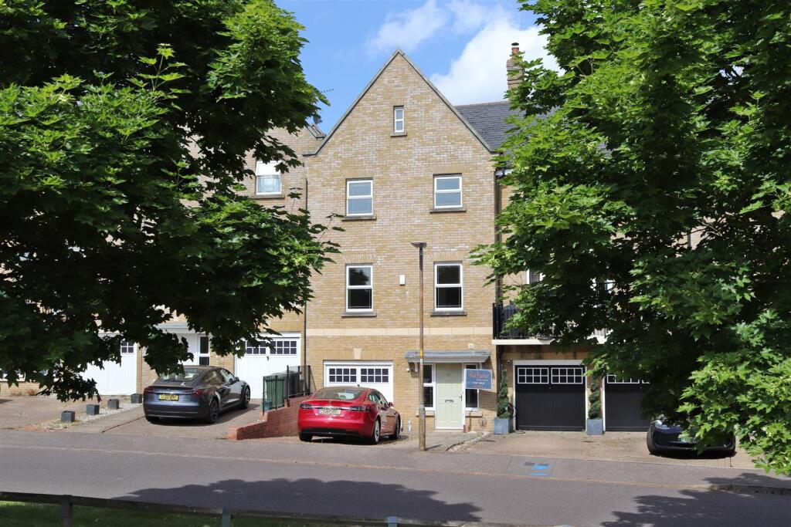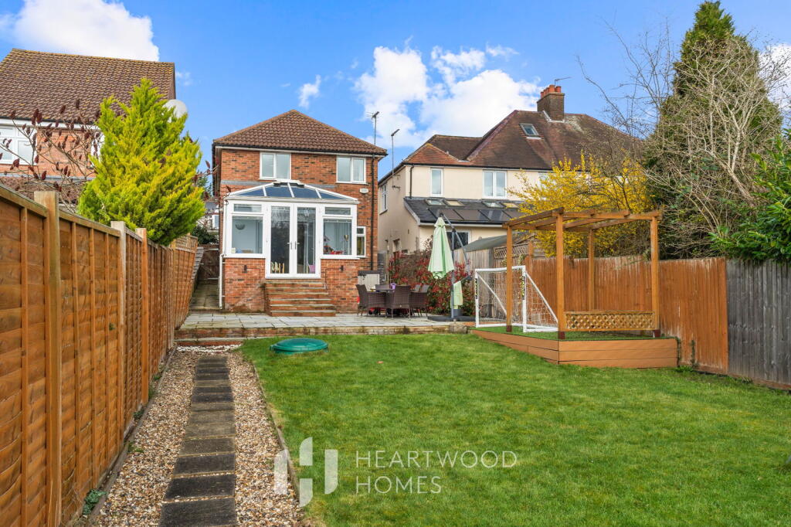
An attractively presented four-bedroom detached house, conveniently positioned within a sought-after residential area to the north of St Albans City Centre, and offered with the benefit of no onward chain. The accommodation begins via the front door into a welcoming entrance hall, with stairs rising to the first floor and doors to rooms, including the spacious lounge featuring a bay window to the front. The bright and spacious dual-aspect kitchen/breakfast room enjoys a bay window to the front, together with a rear window and door opening onto the garden. It is fitted with a high-quality range of wall and base units, integrated appliances, and solid wood worktops. There is a further versatile reception room, ideal as a dining room or study, with double doors opening onto the rear garden. In addition, there is a useful utility room with fitted units and a convenient ground floor cloakroom/WC with built-in storage cupboard. The first-floor landing has a built-in storage cupboard and doors to rooms, including the principal double bedroom benefiting from a stylish en suite shower room and air-conditioning. There are three further well-proportioned bedrooms, a family bathroom, and a separate WC. Externally, pedestrian access leads to the front where there is a pleasant lawned garden. To the rear, a driveway accessed via Old Harpenden Road provides off-street parking for two cars. The delightful rear garden features a paved patio area with pergola above, together with a further decked seating area, ideal for entertaining. Harpenden Road is a popular and convenient location, close to highly regarded schools, the City centre and the mainline station. Accommodation - Entrance Hall - Kitchen/Breakfast Room - 6.63m x 2.72m (21'9 x 8'11) - Lounge - 5.41m x 3.43m (17'9 x 11'3) - Dining Room/Study - 3.51m x 3.00m (11'6 x 9'10) - Utility Room - 2.49m x 1.85m (8'2 x 6'1) - W.C. - First Floor - Landing - Bedroom - 4.42m x 3.05m (14'6 x 10'0) - En-Suite - Bedroom - 3.61m x 2.77m (11'10 x 9'1) - Bedroom - 3.02m x 2.31m (9'11 x 7'7) - Bedroom - 3.02m x 2.26m (9'11 x 7'5) - Bathroom - W.C. - Outside - Frontage - Rear Garden -Show more