House for sale
East Suffolk, Rushmere St Andrew
3 bedrooms·2 bathrooms
459.318 €
Listed Oct 14, 2026
About this listing
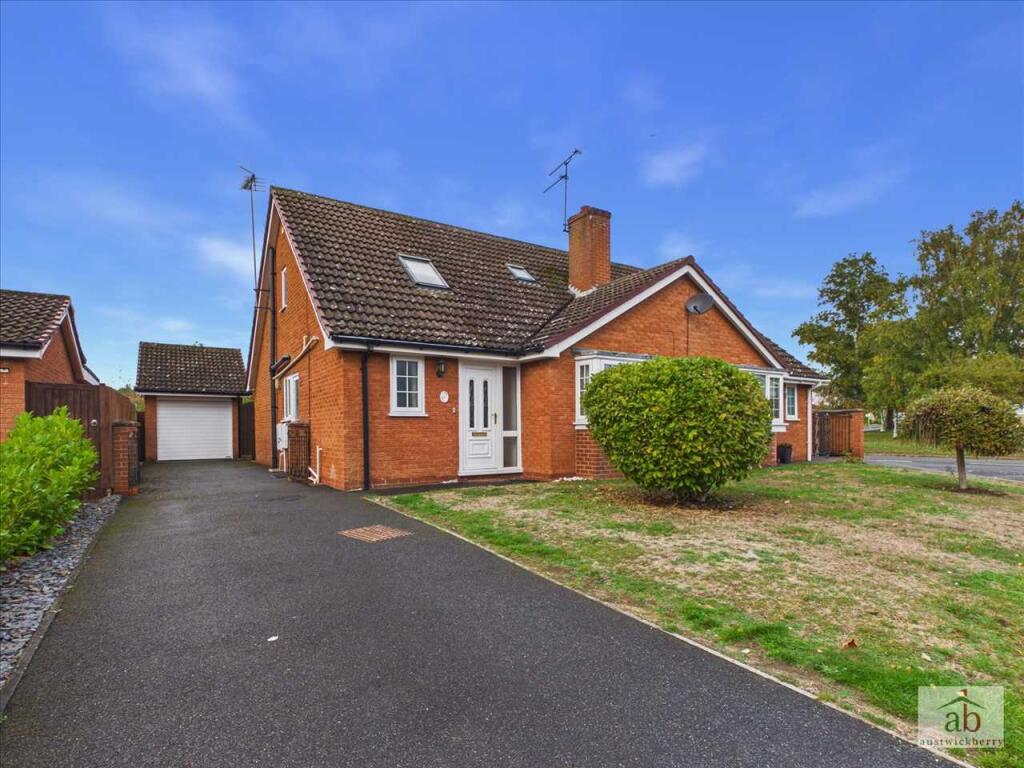
A handsome and highly desirable TWO/THREE BEDROOM SEMI-DETACHED CHALET-STYLE BUNGALOW, situated in a quiet cul-de-sac within the much-requested village of Rushmere St Andrew.
This attractive property occupies a good-sized, unoverlooked plot and is offered for sale with NO ONWARD CHAIN.
The well-proportioned accommodation includes a spacious entrance hallway, a large lounge, a refitted kitchen, a ground-floor wet room and a conservatory. There is also a generous second bedroom, with the third bedroom offering flexibility for use as a dining room if required.
To the first floor is an impressive, large master bedroom benefiting from its own en-suite facilities, providing excellent additional accommodation.
Further benefits include gas central heating, double glazing, a garage and a large driveway providing ample off-street parking for multiple vehicles.
Ideally positioned for easy access to local amenities, the property is also within a short walk of Rushmere's famous duck pond and the surrounding beautiful countryside, offering superb opportunities for scenic walks.
An excellent opportunity to acquire a spacious and versatile home in a highly sought-after location.
Early viewing is highly recommended to fully appreciate all that this handsome property has to offer.
Entrance hallway
Double glazed door into entrance hallway, single radiator and built in cupboard.
Wet room/shower room
Double glazed window to front, fully tiled surround, walk in shower, low level wc, wall mounted hand wash basin, single radiator and heated towel rail.
Lounge
Double glazed bay window to front, feature brick fireplace and single radiator.
Kitchen
Double glazed window to side, double glazed door to side, high gloss cupboards with cupboards and drawers under, one and a half stainless steel sink and drainer with mixer taps set in work surfaces, further range of work surfaces, tiled floor, integrated hob, contemporary splashbacks, canopy extractor over, integrated double oven, further wall mounted cupboards and integrated fridge freezer.
Bedroom 2
Double glazed window to rear and single radiator.
Bedroom 3/dining room
Double glazed doors leading onto conservatory, single radiator, stair flight to first floor and built in cupboard.
Conservatory
Double glazed doors to side, double glazed windows, wall lights, wood flooring and half brick.
First floor landing
Double glazed velux skylight.
Bedroom 1
Double glazed window to side, double glazed velux window to rear, double glazed velux window to front, single radiator, built in eaves cupboard and cupboard housing gas boiler.
En-Suite
Double glazed velux window to front, wall mounted hand wash basin with mixer taps, single radiator, low level wc and shower cubicle.
Outside
Lawned front garden, well stocked with flowers and shrubs. Tarmac driveway providing off-street parking for multiple vehicles, leading to a detached garage with electric up and over door (power and lighting connected). Side access to an unoverlooked lawned rear garden, enclosed by panel fencing, with paved patio, side access gate and rear door to the garage.
What's included
Garden
Parking
TypeBungalow
Bedrooms3
Bathrooms2
HeatingAsk Agent
MunicipalityEast Suffolk
Location
Map loading soon
Neighborhood data on demand
Nearby essentials will load when this section comes into view.
Listed on
Mortgage calculator
Estimated monthly payment
2.274 €/mo
Down payment10 % · 45.932 €
45.932 €413.386 € loan
Term
Total repayable682.300 €
Interest rate4.40 %
Representative estimate · Landomo is not a mortgage broker. · Rates updated April 2026