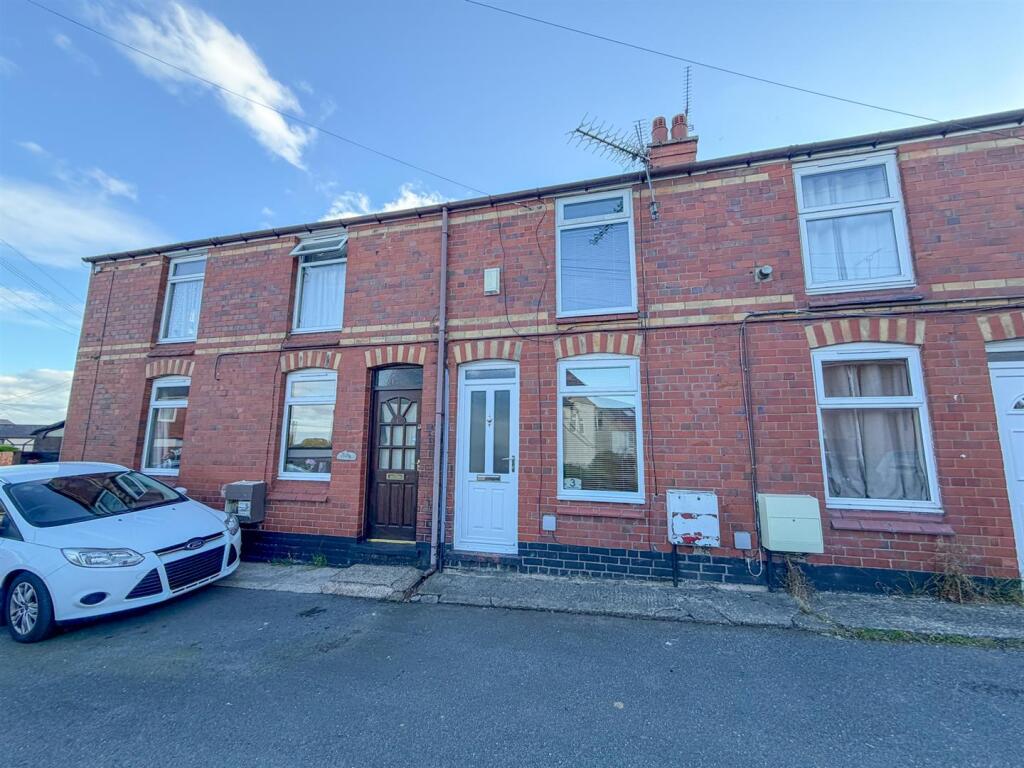
House for sale, 50 m²
Llandudno
2 bedrooms·1 bathroom
129.595 €
2.592 €/m²
Listed Sep 22, 2026
About this listing
This two bedroom mid terraced property offers well-proportioned accommodation, making it an ideal purchase for first-time buyers or investors alike. The ground floor features an attractive open-plan lounge and kitchen, with a rear hallway providing useful additional storage and appliance space, together with access to a stylish bathroom. To the first floor are two bedrooms. Externally, the property benefits from an enclosed, low-maintenance rear courtyard garden, providing a pleasant space for outdoor seating, along with driveway parking for one vehicle conveniently located at the end of the terrace.
Entrance - A front facing UPVC door opens directly into the open plan Lounge and Kitchen
Open Plan Lounge And Kitchen - 6.28m x 3.19 (20'7" x 10'5" ) - A spacious open-plan kitchen/dining room providing an excellent sociable living space. The kitchen is fitted with a range of contemporary range of fitted base and drawer units complemented by solid wood work surfaces, tiled splashbacks and open shelving, together with space for a range-style cooker and space for an undercounted fridge/freezer. A rear facing UPVC double glazed window provides natural light, while the kitchen opens seamlessly into the Lounge, which features an attractive fireplace with wooden surround, wood flooring and a front facing UPVC double glazed window.
Utility Room/Rear Hallway - 1.54m x 1.31m (5'0" x 4'3") - Providing space and plumbing for appliances including a washing machine and tumble dryer, with a side facing UPVC, part glazed, door which leads to the rear garden.
Ground Floor Bathroom - Fitted with a three piece suite comprising a low-level WC, pedestal wash hand basin and panelled bath with electric shower over. The bathroom benefits from fully tiled walls and flooring, a side facing UPVC double glazed window with privacy glass, radiator and inset ceiling spotlights.
Stairs & Landing - Carpeted stairs lead up to the first floor landing which provides access to both bedrooms.
Bedroom One - 3.16m x 3.38m (10'4" x 11'1" ) - A well proportioned double bedroom benefiting from a front facing uPVC double glazed window, radiator and fitted carpet.
Bedroom Two - 2.28m x 2.89m (7'5" x 9'5" ) - A spacious single bedroom featuring a side facing UPVC double glazed window, fitted carpet, and a radiator.
External - To the rear is an enclosed, low maintenance courtyard garden, providing a pleasant and private space for outdoor seating. The garden features a combination of gravel and paved areas and is enclosed by boundary walls and timber fencing. In addition, the property benefits from driveway parking for one vehicle, located at the end of the terrace.
Disclaimer - The information provided on this property listing, including but not limited to descriptions, photographs, measurements, and pricing, is for informational purposes only. While all reasonable efforts have been made to ensure the accuracy of this information, the owner, agent, or company assumes no responsibility for any errors or omissions, and it is subject to change without notice.
All prospective buyers or tenants are strongly advised to verify any details and conduct their own due diligence before making any decisions. The property may be subject to changes in zoning, laws, or other factors that could impact its use or value. Additionally, the property is sold or leased "as-is" and may not be in perfect condition.
By proceeding with any engagement with this property, you acknowledge that you have read, understood, and accepted these terms.
Anti Money Laundering (Aml) Checks - We are required by law to carry out anti money laundering (AML) checks on all purchasers of property. Whilst we remain responsible for ensuring these checks and any ongoing monitoring are completed correctly, the initial checks are undertaken on our behalf by Lifetime Legal. Once your offer has been accepted, Lifetime Legal will contact you to complete the necessary verification. The cost of these checks is £60 (including VAT), which covers the cost of obtaining relevant data, as well as any manual checks and monitoring that may be required. This fee must be paid directly to Lifetime Legal before we can issue a memorandum of sale, and it is non-refundable.
What's included
Garden
Parking
TypeTerraced house
Living Area50 m²
Bedrooms2
Bathrooms1
HeatingAsk Agent
Location
Map loading soon
Neighborhood data on demand
Nearby essentials will load when this section comes into view.
Listed on
Mortgage calculator
Estimated monthly payment
642 €/mo
Down payment10 % · 12.960 €
12.960 €116.635 € loan
Term
Total repayable192.508 €
Interest rate4.40 %
Representative estimate · Landomo is not a mortgage broker. · Rates updated April 2026