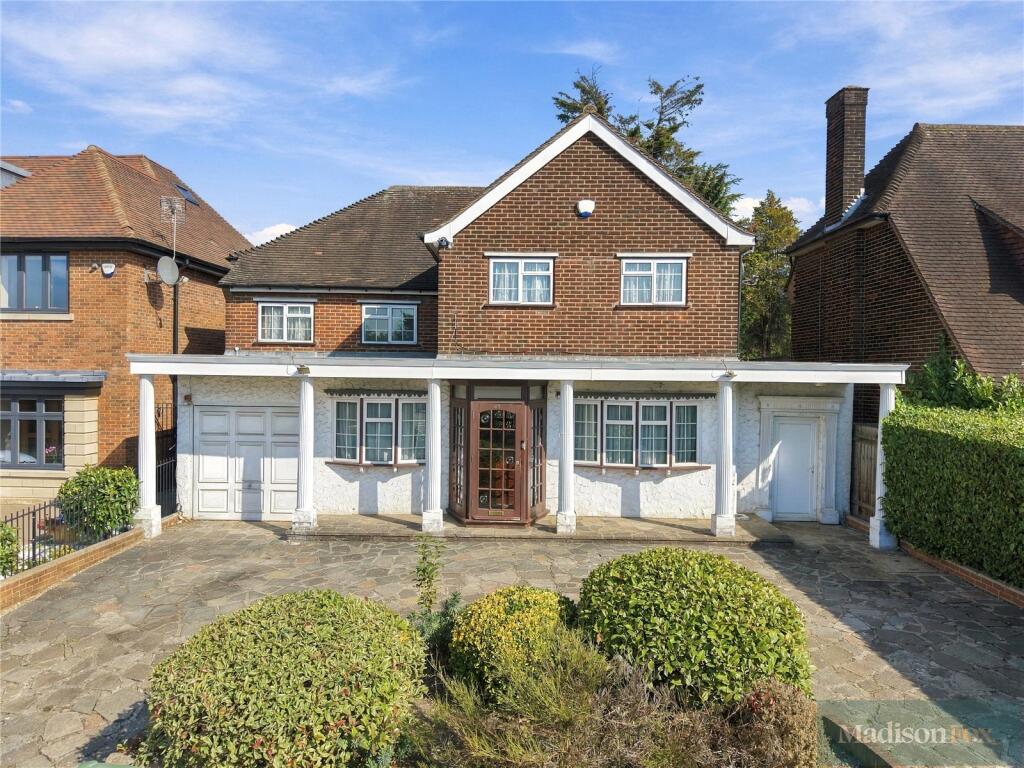
House for sale, 197 m²
Epping Forest, Chigwell
5 bedrooms·3 bathrooms
1.592.676 €
8.085 €/m²
Listed Oct 1, 2026
About this listing
Madison Fox are delighted to present this beautifully maintained wide five-bedroom detached family residence, occupying a generous plot within one of Chigwell's most desirable residential locations.
A substantial and versatile five-bedroom family home, offering approximately 2,118 sq ft of well-balanced accommodation arranged over two floors. Occupying a generous plot, this impressive property combines spacious and lateral reception areas, a flexible layout and excellent potential, making it an ideal choice for growing families seeking a home that can adapt to their changing needs.
Upon entering, you are welcomed by an entrance hall which provides access to the principal ground floor accommodation. The ground floor offers an exceptional amount of living space, with a particularly impressive reception and dining room extending to approximately 31'10" x 22'4". Filled with natural light, this expansive room provides an excellent setting for entertaining, family gatherings and everyday relaxation, with ample space for both formal dining and comfortable seating.
Further reception space is provided by a separate living room, offering a more intimate environment for unwinding, whilst the additional games room creates further flexibility for family leisure, children's activities or a dedicated entertainment space. A separate study provides an ideal setting for home working, with the added benefit of a useful adjoining storage area.
The kitchen is conveniently positioned alongside the dining area, creating a practical arrangement for everyday family life and entertaining. Measuring approximately 14'1" x 11'2", it offers generous workspace and direct access to a separate utility room, helping to keep household tasks neatly organised. A ground floor cloakroom and integral garage further enhance the practicality of the accommodation.
Ascending to the first floor, the property continues to impress with five well-proportioned bedrooms, offering excellent flexibility for families, guests or those requiring additional workspace. The principal bedroom benefits from its own en-suite facilities, whilst the remaining bedrooms are served by a family bathroom. A central landing connects the accommodation, providing a practical and well-arranged layout with scope for future owners to personalise to their own requirements.
providing a wonderful extension of the living space and an ideal setting for outdoor dining, entertaining and family enjoyment. The generous plot further enhances the property's appeal, offering scope for landscaping and the opportunity to create a beautiful outdoor retreat. To the front, the property enjoys an attractive and welcoming approach, complemented by the integral garage and additional practical accommodation.
With its impressive overall floor area, five bedrooms and an exceptional selection of reception rooms, this is a home that offers a rare combination of space, flexibility and exciting potential, providing an excellent foundation for modern family living.
Please note that the information stated in regard to this property does not establish an offer or contract, neither will it be considered as representations. It is in the responsibility and obligation of all interested parties to confirm exactitude and your solicitor must check tenure and all lease information, fixtures and fittings, and any planning/building regulations where the property has been extended/converted. All measurements and dimensions are estimated and noted exclusively for guidance purposes as floor plans are not to scale and their exactness cannot be confirmed. Reference to appliances and/or facilities does not imply that they are necessarily operational or functioning for the purpose.
What's included
Garden
Parking
TypeDetached house
Living Area197 m²
Bedrooms5
Bathrooms3
HeatingAsk Agent
MunicipalityEpping Forest
Location
Map loading soon
Neighborhood data on demand
Nearby essentials will load when this section comes into view.
Listed on
Mortgage calculator
Estimated monthly payment
7.886 €/mo
Down payment10 % · 159.268 €
159.268 €1.433.408 € loan
Term
Total repayable2.365.862 €
Interest rate4.40 %
Representative estimate · Landomo is not a mortgage broker. · Rates updated April 2026