House for sale
Romford
3 bedrooms·1 bathroom
687.968 €
Listed Sep 23, 2026
About this listing
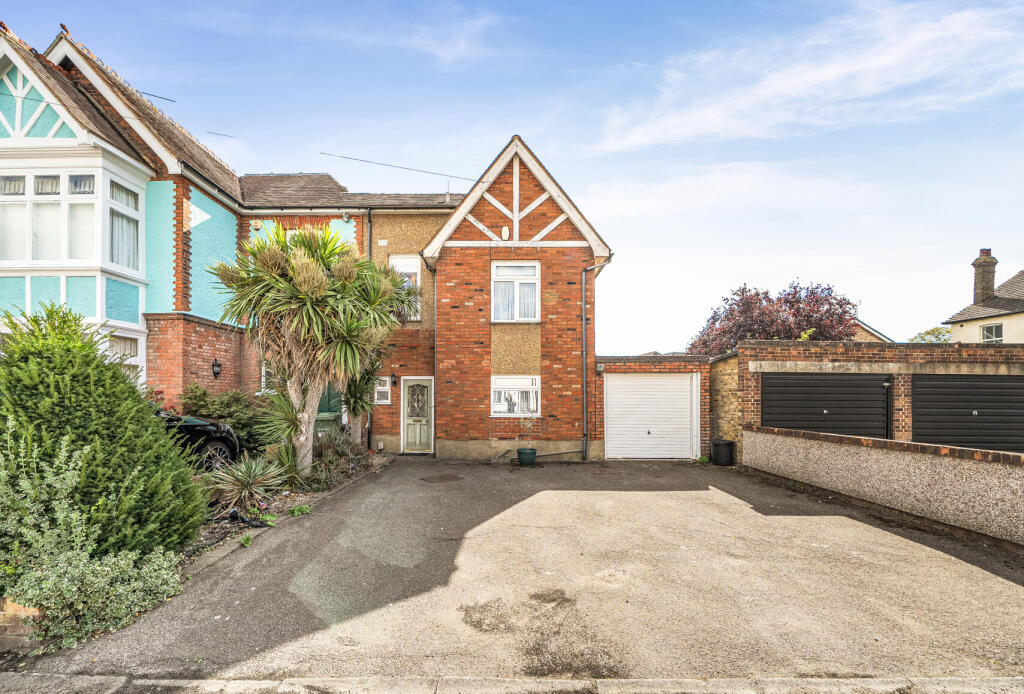
Being sold with no onward chain is this three-bedroom semi-detached family home. To the ground floor the property benefits from an entrance hall leading to a 23ft fitted kitchen/diner, a 19ft living room and a ground floor WC. To the first floor and off the landing are three double bedrooms and the family bathroom with a separate WC. The principal bedroom which has an adjoining office space was formerly an en-suite WC and offers the potential to be reinstated as an en-suite. The property also benefits from off-street parking for multiple vehicles, an attached garage and a South facing garden measuring 60ft.
Situated 0.6 miles to Romford station and 1 mile to Gidea Park station which both benefit from Elizabeth Line services allowing access to London, Heathrow and as far as Reading. Romford Station also benefits from National Rail Services making it possible to reach Stratford in just 8 minutes and London Liverpool Street in 17 minutes. Raphael Park which is famous for Blacks Lake and the water fountain, is located just 0.3 miles from the property along with Lodge Farm Park which offers a range of leisure facilities including tennis courts. Gidea Park high street hosts an array of pubs, bars, restaurants and shops, as does Romford town centre which also has a number of shopping centres including The Brewery, The Liberty, Mercury and is known for its historic market. There are several schools locally including Gidea Park Primary School, St. Edward’s Primary School, St. Peter’s Primary School, Marshalls Park Academy, The Frances Bardsley Academy for Girls and more. Road links include the A12, A127 & M25 for commuters by car.
Front of Property
Paved to allow for off-street parking for multiple vehicles
Entrance Hall
Textured ceiling, radiator, stairs to accommodation, under stair storage and built in storage cupboard, doors to accommodation
Kitchen/Diner
23'9 X 11'1 - Smooth ceiling, double glazed window to front, double glazed door leading to garden, X2 radiators, a range of eye and base level units with worktops over, one and a half inset sink with mixer tap & drainer, integrated oven, electric hob with extractor hood over, space for further appliances
Living Room
19' X 13'11 - Textured ceiling, cornice coving, X2 radiators, double glazed door leading to garden
Ground Floor WC
Textured ceiling, double glazed obscured feature stained glass window to front, low level WC, vanity sink with mixer tap
Landing
ceiling, window, loft hatch, doors to accommodation
Bedroom One
19' max X 13'11 max - Smooth ceiling, double glazed window to side, radiator, door leading to office space:
Office Space
The adjoining office was formerly an en-suite WC and offers the potential to be reinstated as an en-suite
Bedroom Two
11'10 max X 11' max - Textured ceiling, double glazed window to side, radiator
Bedroom Three
13'1 max X 11' max - Textured ceiling, double glazed window to front, radiator, fitted wardrobe
Bathroom
7'7 X 5'7 - Smooth ceiling, double glazed obscured feature stained glass window to front, radiator, corner bath with miser tap & shower attachment, vanity sink with mixer tap
Separate WC
Smooth ceiling, low level WC
South Facing Rear Garden
Measuring approximately 60' X 35'1 - Patio leading to lawn area, trees and plants, access to garage
Attached Garage
16'1 X 8'9 - Up & over door, power & lighting, wall mounted boiler
What's included
Garden
Garage
Parking
TypeSemi-detached house
Bedrooms3
Bathrooms1
HeatingAsk Agent
Location
Map loading soon
Neighborhood data on demand
Nearby essentials will load when this section comes into view.
Listed on
Mortgage calculator
Estimated monthly payment
3.407 €/mo
Down payment10 % · 68.797 €
68.797 €619.171 € loan
Term
Total repayable1.021.951 €
Interest rate4.40 %
Representative estimate · Landomo is not a mortgage broker. · Rates updated April 2026