House for sale
Braintree, Black Notley
4 bedrooms·2 bathrooms
589.880 €
Listed Sep 23, 2026
About this listing
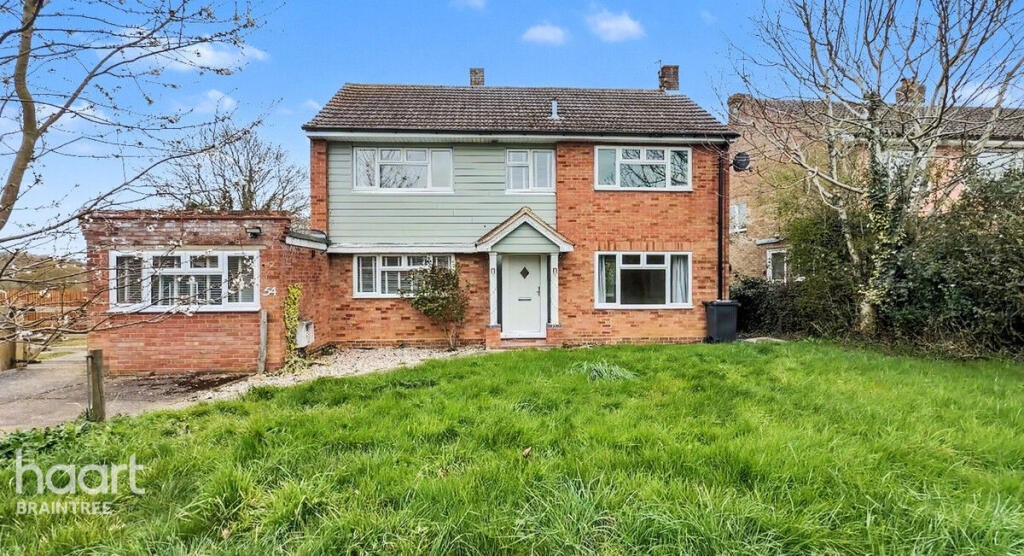
A well-presented three/four bedroom detached family home, ideally positioned set back from the main road in a desirable village location, offered to the market with no onward chain.
The ground floor accommodation comprises an inviting entrance hall, a comfortable sitting room, a spacious kitchen/dining room ideal for modern family living, an additional family room providing flexible reception space or a further bedroom, and a conveniently located wet room.
To the first floor, the property offers three well-proportioned bedrooms along with a family bathroom, catering perfectly to both families and those seeking additional space for home working.
Externally, the property benefits from a generous frontage with driveway parking for numerous vehicles. The rear garden is of a substantial size and includes a versatile outbuilding, suitable for use as a home office, gym, or studio space, adding further practicality to the home.
Situated within a sought-after village setting, the property is conveniently located a short distance from Cressing Train Station, offering direct rail links into London Liverpool Street, making it ideal for commuters.
Entrance Hall
Double glazed entrance door leading to the entrance hall, stairs to the first floor, radiator.
Sitting Room
17'4 x 11'9
Double glazed window to the rear, radiator, laminate floor, feature electric fire.
Kitchen / Breakfast Room
16'7 x 11'9
Inset ceramic sink unit with left hand drainer and cupboards under, working surfaces to the side with a matching range of wall mounted units and further drawers and cupboards under, fitted range cooker with extractor fan above, America fridge/freezer to remain, integrated dishwasher, double glazed windows to the front and rear, downlighters, radiator.
Inner Hall
Stable door to the side, radiator, laminate floor, downlighters
Wet Room
8'3 x 5'3
Low level WC, vanity hand wash basin, open plan shower area with rainforest shower head and body jets, heated towel rail, fully tiled, downlighters, double glazed window to the rear.
Family Room
13' x 8'4
Bifold doors to the side, double glazed window to the front, radiator, airing cupboard and storage cupboard.
First Floor Landing
Loft access, double glazed window to the rear.
Bedroom 1
12'2 x 7'6
Double glazed window to the rear, radiator.
Bedroom 2
9'6 x 10'3
Double glazed window to the front, radiator, built in wardrobes.
Bedroom 3
8'8 x 10'7 max
Double glazed window to the rear and rear, radiator, built in wardrobes and cupboards.
Family Bathroom
Low level WC, pedestal hand wash basin, shower style bath with rainforest shower head above, double glazed window to the front, heated towel rail.
Outbuilding
Double glazed window to the rear, bifolding doors to the side, full power and light connected.
Front of Property
Long driveway providing parking for numerous cars with establish front garden which is laid to lawn with flowers and shrub. Gate providing access to the side of the property. Side of the property has further hard standing for parking if required.
Rear Garden
Established rear garden which is laid to lawn and outside cabin.
Disclaimer
haart Estate Agents also offer a professional, ARLA accredited Lettings and Management Service. If you are considering renting your property in order to purchase, are looking at buy to let or would like a free review of your current portfolio then please call the Lettings Branch Manager on the number shown above.
haart Estate Agents is the seller's agent for this property. Your conveyancer is legally responsible for ensuring any purchase agreement fully protects your position. We make detailed enquiries of the seller to ensure the information provided is as accurate as possible. Please inform us if you become aware of any information being inaccurate.
What's included
Garden
Parking
TypeDetached house
Bedrooms4
Bathrooms2
HeatingAsk Agent
MunicipalityBraintree
Location
Map loading soon
Neighborhood data on demand
Nearby essentials will load when this section comes into view.
Listed on
Mortgage calculator
Estimated monthly payment
2.921 €/mo
Down payment10 % · 58.988 €
58.988 €530.892 € loan
Term
Total repayable876.245 €
Interest rate4.40 %
Representative estimate · Landomo is not a mortgage broker. · Rates updated April 2026