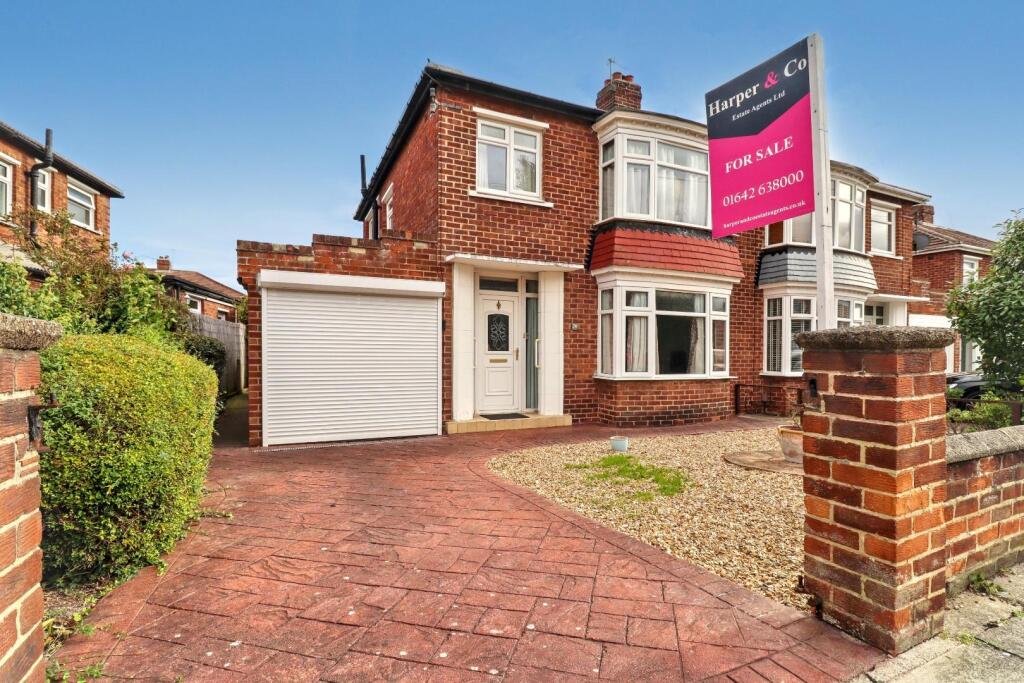
House for sale, 100 m²
Stockton-on-Tees, Fairfield
3 bedrooms·1 bathroom
235.952 €
2.360 €/m²
Listed Oct 7, 2026
About this listing
Spacious Three Bedroom Family Home | No Onward Chain | Over 1,000 Sq Ft
Offered for sale with no onward chain and vacant possession, this generously proportioned three bedroom semi-detached home occupies a desirable position within the sought-after Fairfield area of Stockton-on-Tees.
Offering over 1,000 sq ft of accommodation, the property has been well maintained and is perfectly liveable from day one, while providing its next owners with an exciting opportunity to modernise and put their own stamp on the home gradually over time.
There is also excellent potential to extend, reconfigure or convert existing space, subject to the necessary planning permissions, making this an ideal long-term family home.
The accommodation includes a spacious bay-fronted lounge, with a feature fireplace creating an attractive focal point.
A separate dining room, also featuring a fireplace, provides valuable additional reception space and is ideal for family dining and entertaining.
The kitchen is complemented by a separate utility area, adding useful everyday practicality and additional storage.
Upstairs are three well-appointed bedrooms, offering comfortable accommodation for a family, alongside the main bathroom and a separate WC.
Externally, the property continues to offer plenty of space and potential.
The rear garden incorporates a lawn, patio seating area and useful outbuilding, providing a great foundation for buyers looking to create their own outdoor space.
To the front, a concrete-imprint driveway provides off-road parking, while the garage benefits from an electric door and offers excellent parking, storage or potential for future conversion, subject to the relevant permissions.
Positioned away from busy passing traffic, the property enjoys a quieter residential setting while remaining conveniently placed for local amenities, well-regarded schools and excellent road connections.
With generous proportions, excellent storage and considerable scope to enhance further, this is a home that can be enjoyed immediately while being transformed over time to suit its next owner's style and requirements.
A fantastic opportunity to secure a substantial family home in sought-after Fairfield, with no onward chain and plenty of potential for the future. Early viewing is highly recommended.
Location - Set within the highly regarded Fairfield area of Stockton-on-Tees, Lime Grove offers an established residential setting with a strong sense of community and excellent everyday convenience.
Local shops, supermarkets and amenities are all close at hand, while neighbouring Hartburn provides a great choice of cafés and local services. The beautiful Ropner Park is also within easy reach, offering landscaped gardens, mature parkland and picturesque walking routes.
With excellent access to the A66 and A19, Yarm, Middlesbrough, Darlington and the wider Tees Valley are all easily accessible, making this a desirable location combining established surroundings, green space and superb connectivity.
Note - Please find the attached brochure, which includes important material information for prospective purchasers. If you would prefer to receive a digital copy, we would be happy to send it to you by email or WhatsApp upon request.
Disclaimer - These particulars are provided in good faith for guidance only and do not constitute any part of an offer or contract. Whilst every effort has been made to ensure their accuracy, Harper & Co Estate Agents Limited cannot guarantee that all information is complete, accurate or up to date. Prospective purchasers should satisfy themselves as to the accuracy of all information by inspection, survey or other appropriate means before proceeding with a purchase.
Neither Harper & Co Estate Agents Limited nor any of its employees has the authority to make or give any representation or warranty in respect of this property. All measurements, floor plans and distances are approximate and should be used as a guide only. Services, systems, appliances and equipment have not been tested, and no warranty is given as to their condition or operation. Buyers are advised to obtain their own professional surveys and reports where appropriate.
Some photographs may have been digitally enhanced using artificial intelligence (AI) or other editing software for marketing purposes, including but not limited to de-cluttering, improved lighting, sky replacement or minor cosmetic enhancements. Such images are intended to present the property at its best and should not be relied upon as an exact representation of the property's current condition. We recommend that prospective purchasers inspect the property in person to satisfy themselves as to its condition and contents.
Money Laundering Notice - In accordance with Anti-Money Laundering Regulations, all purchasers are required to complete identity and AML verification checks as part of the sales process. A fee of £30 per person applies for these checks. We appreciate your cooperation in helping us meet our legal obligations.
What's included
Terrace
Garden
Parking
Fireplace
TypeSemi-detached house
Living Area100 m²
Bedrooms3
Bathrooms1
HeatingAsk Agent
Location
Map loading soon
Neighborhood data on demand
Nearby essentials will load when this section comes into view.
Listed on
Mortgage calculator
Estimated monthly payment
1.168 €/mo
Down payment10 % · 23.595 €
23.595 €212.357 € loan
Term
Total repayable350.498 €
Interest rate4.40 %
Representative estimate · Landomo is not a mortgage broker. · Rates updated April 2026