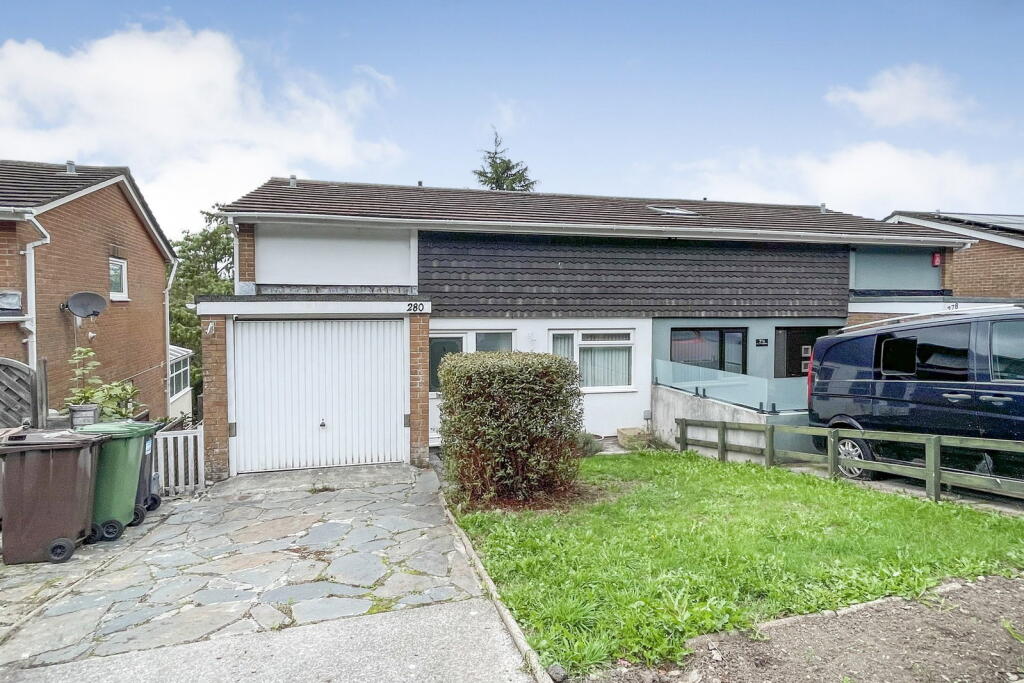
House for sale
Plymouth
3 bedrooms·1 bathroom
312.205 €
Listed Oct 1, 2026
About this listing
A deceptively spacious split-level three-bedroom family home in West Park, offering a generous living area, large garden, garage, and driveway. Quote MK1556577 to view the property.
Upon entering this spacious semi-detached home, an inviting entrance hall leads to both the upper and lower levels, with a door also into Bedroom 3. Once on the lower floor, you will find the hall opening into the expansive L-shaped lounge diner via double French doors, a truly generous space perfect for both relaxing and entertaining, with sliding doors to the rear garden. The kitchen offers a range of cabinets and worktop space, with room for a dishwasher and fridge-freezer, it has a built in single oven and gas hob. A door leads from the kitchen out into the garden, and also located on this level is a convenient downstairs WC.
Ascending to the upper landing, you will find two double bedrooms and the family bathroom leading off the gallery landing. There are built in wardrobes to Bedroom 1, of which behind an access leads into a large storage area.
Externally, the property boasts a large garden to the rear which backs onto woodland providing ample outdoor space for enjoyment and recreation. A driveway and single garage ensure convenient off-road parking and further storage also. The home benefits from gas central heating and double glazing, it is registered in Council Tax Band B and holds an EPC of 67D. Quote MK1556577 to view the property.
Entrance Hall
Bedroom 3 - 2.71m x 2.62m (8'10" x 8'7") max
Lower Landing
Lounge Diner - 4.82m x 4.55m (15'9" x 14'11") L-Shaped max
Kitchen - 3.75m x 2.26m (12'3" x 7'4")
Downstairs WC
Upper Landing
Bedroom 1 - 4.83m x 2.65m (15'10" x 8'8")
Bedroom 2 - 4.19m x 2.63m (13'8" x 8'7")
Bathroom
Store - 2.6m x 3m (8'6" x 9'10") Accessed via Bedroom 1
Outside - Single Garage - 4.95m x 2.6m (16'2" x 8'6")
What's included
Garden
Garage
TypeSemi-detached house
Bedrooms3
Bathrooms1
HeatingAsk Agent
Location
Map loading soon
Neighborhood data on demand
Nearby essentials will load when this section comes into view.
Listed on
Mortgage calculator
Estimated monthly payment
1.546 €/mo
Down payment10 % · 31.221 €
31.221 €280.984 € loan
Term
Total repayable463.768 €
Interest rate4.40 %
Representative estimate · Landomo is not a mortgage broker. · Rates updated April 2026