House for sale
Plymouth
3 bedrooms·1 bathroom
437.139 €
Listed Sep 14, 2026
About this listing
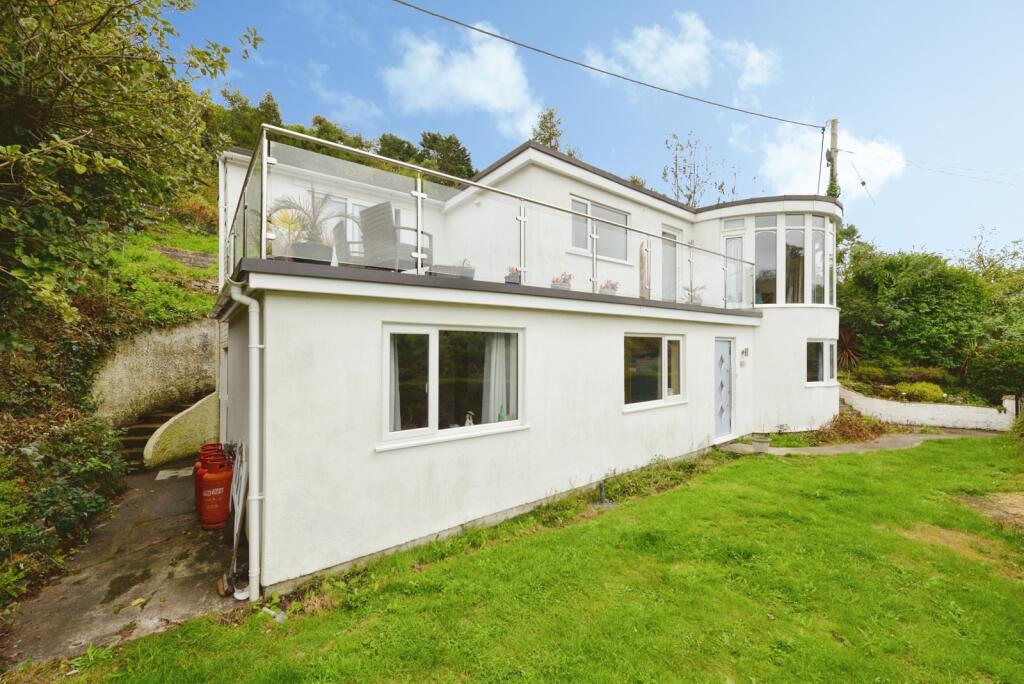
SEASIDE HOME BY MILLENDREATH BEACH. Detached coastal property with roof terrace enjoying valley and a partial sea views. Accommodation comprises; three bedrooms, family bathroom, downstairs wc, kitchen, lounge/diner, home office and utility room. Benefitting from a wood burner, and gardens.
The property is set in an elevated position overlooking the Valley. Millendreath is nestled in a Cornish Valley on a coastal setting with a breath taking privately owned south facing beach. Millendreath lies at the foot of a wooded valley in a sheltered cove that during low tide has pleasant soft sands and numerous rock pools to explore. Millendreath is the perfect base for anyone wanting to explore Cornwall. Situated on the water’s edge of Millendreath’s Holiday Park has its very own beach is a Café and Bar, the perfect place to sit back and relax, whilst enjoying the views from the decking across the bay. This enviable location offers the best of both Worlds with access to a beautiful part of the Southwest Coastal Path and the property is near to the popular Coastal town of Looe & Villages of Seaton & Polperro.
Hallway
Radiators, stairs to first floor with storage cupboard under.
Bedroom One
3.78m x 3.56m
Double glazed window with impressive woodland valley views. Radiators.
Bedroom Two
Semi Circle Room 3.6m max x 2.41m max - Double glazed window enjoying valley views. Radiator and built in wardrobes and bridging unit.
Bedroom Three
2.87m x 2.72m
Double glazed window enjoying a valley view aspect. Radiator.
Bathroom
Obscured double glazed window. Electric shower over bath, basin and wc. Radiator, tiled splash backs and flooring.
Downstairs Wc
Basin and wc.
First Floor Landing
Double glazed picture window to the rear and door to the roof terrace. Airing cupboard.
Lounge/Diner
6.76m into bay x 4.1m - Double glazed bay window with a stunning woodland valley vista. Radiators and a focal point wood burner.
Kitchen
4.4m x 2.87m
Dual aspect double glazed room with woodland valley views to the front and door the rear garden. Range of base, wall and drawer units complemented by worktops. Electric oven and hob with hood over. Sink and drainer with laminate splash backs and flooring. Integrated dishwasher and fridge/freezer.
Home Office
2.72m x 1.85m
Dual aspect double glazed room looking out to the rear garden and patio door to the roof terrace.
Wc
Window, basin and a wc (not working).
Roof Terrace
Glazed roof terrace enjoying views along the woodland valley and also taking in a partial sea view. Making an ideal setting for alfresco dining.
Outside
Shared steps up with neighbours leading to the property. The front garden is laid to lawn with access to the rear both sides. Rear walkway skirting the property with an undercover storage area. The rear garden is sloped uphill and dispersed with areas of lawn, trees and shrubs. from here you can take in the surrounding valley setting. At the top of the garden is a cleared area with 5 bar gates opening onto May Lane.
Utility Room
3.73m x 1.88m
Accessed from the side. Double glazed door and picture window. Wall mounted boiler, sink and drainer and spaces for a washing machine and tumble dryer. Tiled flooring.
Agents Note
Property serviced by bottled LPG for heating and hot water. The Vendors inform there is a planning application for development of holiday use properties by the Millendreath Holiday Park in the woodland valley.
What's included
Terrace
Garden
Fireplace
Key Stats
Key Stats
TypeDetached house
Bedrooms3
Bathrooms1
HeatingAsk Agent
Location
Map loading soon
Neighborhood data on demand
Nearby essentials will load when this section comes into view.
Listed on
Mortgage calculator
Estimated monthly payment
2.165 €/mo
Down payment10 % · 43.714 €
43.714 €393.425 € loan
Term
Total repayable649.354 €
Interest rate4.40 %
Representative estimate · Landomo is not a mortgage broker. · Rates updated April 2026