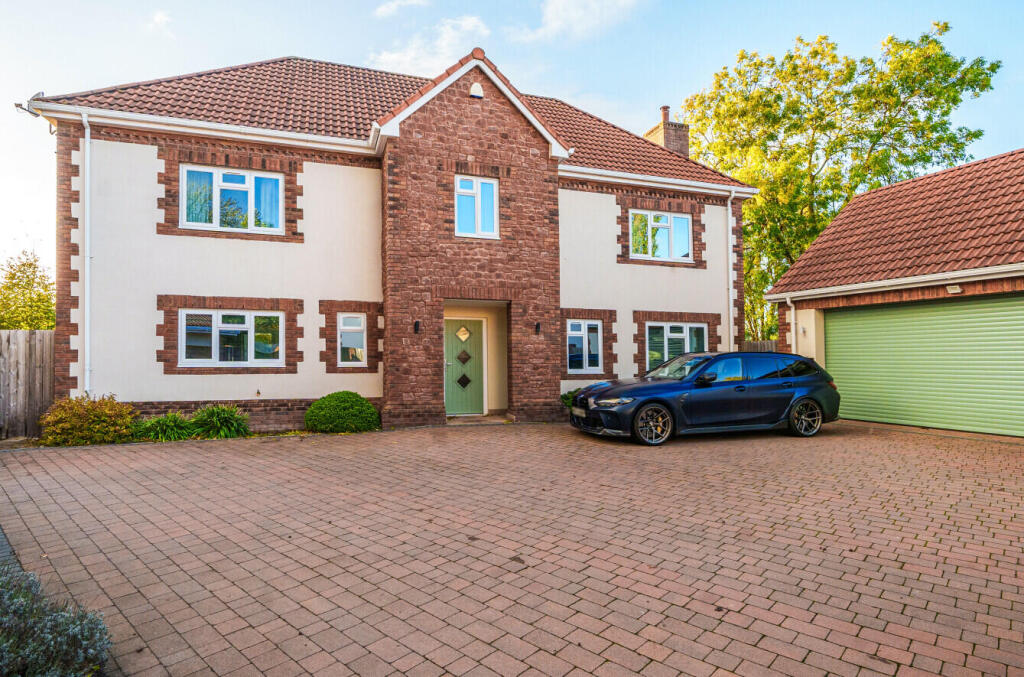
House for sale, 237 m²
Taunton
6 bedrooms·4 bathrooms
1.107.002 €
4.671 €/m²
Listed Nov 9, 2026
About this listing
Constructed in 2020 by Unique Homes SW Ltd, this impressive six-bedroom, four-bathroom detached family home occupies an attractive position within a small collection of executive properties in Langaller, conveniently situated between Bathpool and Creech St Michael.
Offering spacious, thoughtfully planned accommodation arranged over three floors, this superb home combines contemporary styling with high-quality fittings and versatile living space ideally suited to modern family life. The property benefits from uPVC double glazing, an air source heat pump, underfloor heating to the ground floor and radiators to the first and second floors. Further notable features include a secure electric gated driveway providing parking for five to six vehicles, together with a substantial triple garage.
Internally, the property is approached via a front entrance door opening into a welcoming entrance hall, which provides access to the principal ground floor rooms. Positioned at the far end of the property is an impressive dual-aspect living room, featuring a wood-burning stove and doors providing access to the outside, creating an inviting space for relaxation and entertaining. A separate dining room offers additional reception space. The kitchen is comprehensively fitted with an extensive matching range of wall and base units, complemented by quartz work surfaces and upstands. Integrated appliances include a stainless steel double oven, microwave, electric hob with rising extractor, fridge/freezer and dishwasher. A central island unit incorporates an inset wine cooler, while there is ample space for a dining table and access to the outside, making this an excellent space for everyday family life and entertaining. A separate utility room provides matching units, space for both a washing machine and tumble dryer, and an external door. A cloakroom completes the ground floor accommodation.
To the first floor are four well-proportioned bedrooms, three of which benefit from built-in wardrobes and stylish en-suite shower rooms. A beautifully appointed family bathroom serves the remaining bedroom and completes the accommodation on this level. The second floor provides two further generous bedrooms, offering excellent flexibility for larger families, guests or home working. One bedroom benefits from useful eaves storage and hanging rails, while a separate toilet and wash basin provide additional convenience.
Externally, the property is approached via a private electric gated entrance leading onto a brick-paviour driveway, providing extensive off-road parking for five to six vehicles. The impressive triple garage benefits from an electric roller door, power and lighting, together with side access and a useful dedicated bicycle storage area to the rear. The principal garden has been thoughtfully landscaped to create an attractive outdoor setting, featuring a large sandstone patio, shaped lawn and mature planted borders, providing an ideal space for outdoor dining, entertaining and family enjoyment.
What's included
Garden
Garage
Parking
TypeDetached house
Living Area237 m²
Bedrooms6
Bathrooms4
HeatingAir Source Heat Pump
Location
Map loading soon
Neighborhood data on demand
Nearby essentials will load when this section comes into view.
Listed on
Mortgage calculator
Estimated monthly payment
5.481 €/mo
Down payment10 % · 110.700 €
110.700 €996.302 € loan
Term
Total repayable1.644.412 €
Interest rate4.40 %
Representative estimate · Landomo is not a mortgage broker. · Rates updated April 2026