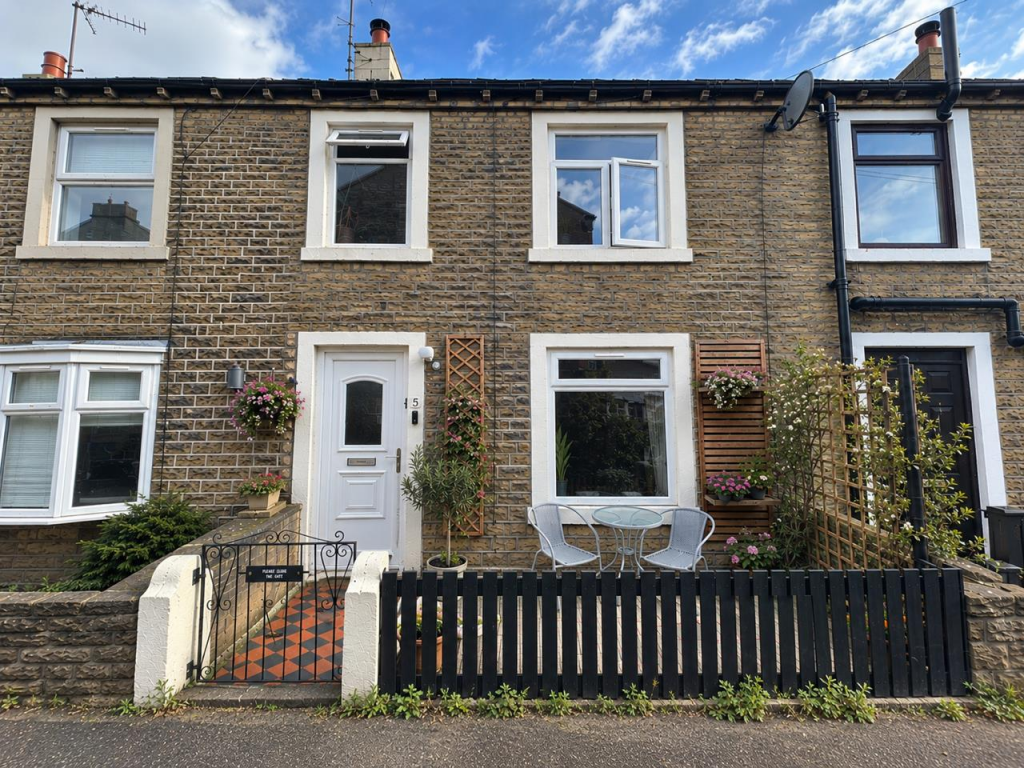
House for sale
Huddersfield
2 bedrooms·1 bathroom
164.642 €
Listed Sep 10, 2026
About this listing
A lovely two bedroom cottage in this sought after location tucked away from the main road with convenient off road parking and private outside seating area. The property is nicely presented throughout with a gorgeous open plan living/dining kitchen with recently fitted kitchen units. The property is convenient for the town centres of Huddersfield and Holmfirth and briefly comprises entrance lobby, open plan living room and breakfast kitchen. Two first floor bedrooms and a spacious bathroom. Gas central heating and double glazing. Enclosed front seating area.
Entrance - The front door opens to the entrance lobby. Stairs climb to the first floor and a door opens to the lounge.
Lounge - 4.50m x 3.58m (14'9" x 11'9") - A bright reception room with a front aspect window, painted beams, wood effect laminate floor and feature fireplace. The lounge is open plan to the breakfast kitchen. A door opens to the cellar.
Breakfast Kitchen - 3.89m x 1.85m (12'9" x 6'1") - The newly fitted kitchen has room for a small table and chairs and comprises a range of base and wall units with metro tiled splash back and wood effect work top fitted with an acrylic sink and drainer, gas hob with hood over, oven, plumbing for a washing machine and space for a fridge freezer. Tiled floor and a gas central heating boiler in a cupboard. A door opens to the rear of the property. Rear aspect window.
Cellar Head - A useful storage area below the staircase with recessed shelving.
First Floor Landing - Doors open off the landing to the bedrooms and bathroom.
Master Bedroom - 4.62m x 2.49m (15'2" x 8'2") - A large double bedroom with painted wide floorboards, a front aspect window and plenty of space for a wardrobe and drawers.
Bedroom 2 - 2.69m x 2.06m (8'10" x 6'9") - A good sized second bedroom with a hatch to the loft and front aspect window.
Family Bathroom - 3.00m x 1.32m (9'10" x 4'4") - A spacious bathroom with a white suite comprising a low flush wc, wash basin and panel bath with a screen and shower over. Rear window and walk in linen cupboard.
Outside And Parking - To the front of the property is an enclosed sitting out area and opposite a parking space used by the cottage for the last number of years. Bins are stored at the rear of the property.
Additional Info - The property has been competitively priced to reflect the condition of the roof. Whilst there is currently no internal evidence of water ingress, a recent survey identified that the roof is approaching the end of its natural lifespan and may require works in the future. A quotation in the region of £5,000 has been obtained for the recommended works, and this has been taken into account when setting the asking price.
What's included
Parking
TypeTerraced house
Bedrooms2
Bathrooms1
HeatingAsk Agent
Location
Map loading soon
Neighborhood data on demand
Nearby essentials will load when this section comes into view.
Listed on
Mortgage calculator
Estimated monthly payment
815 €/mo
Down payment10 % · 16.464 €
16.464 €148.178 € loan
Term
Total repayable244.570 €
Interest rate4.40 %
Representative estimate · Landomo is not a mortgage broker. · Rates updated April 2026