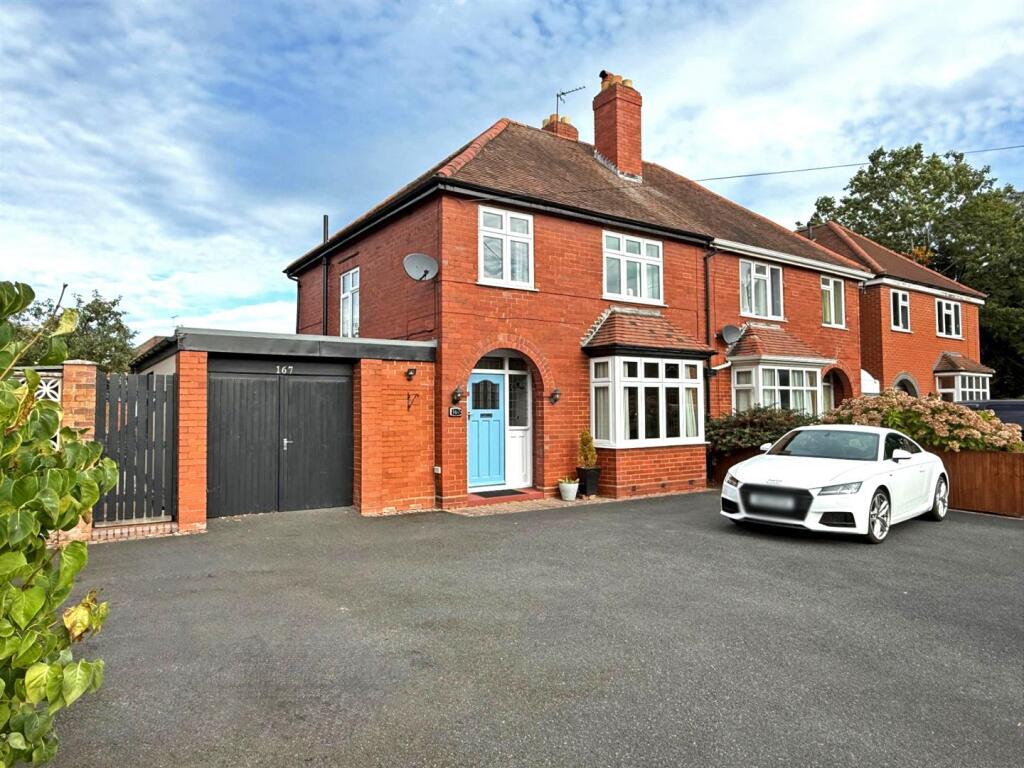
House for sale, 112 m²
Shrewsbury, Underdale
3 bedrooms·1 bathroom
411.211 €
3.671 €/m²
Listed Oct 7, 2026
About this listing
Well situated in a popular location, convenient for the town centre. This immaculately presented semi-detached family home has been significantly improved, whilst benefiting from an extensive driveway, large garage and a very attractive rear garden.
All mains services are connected
Key Features -
• Entrance vestibule to a spacious hall with boarded flooring, stripped pine doors to living areas and a walk-in store.
• Living room with a bay window to front and a raised recessed living flame feature gas fire.
• The large dining room also has a fireplace and a bay overlooking the rear garden, as well as custom made display shelving and built in cupboards
• Extensively fitted kitchen which has integrated appliances, underfloor heating, tiled flooring, window and part glazed door to side.
• Staircase from hall to the light and airy landing area where there are further stripped pine doors to the three bedrooms and the family bathroom.
• uPVC double glazed windows and gas central heating.
• To the front of the property there is a sizable driveway which provides ample parking as well as access to the large garage having double doors to front, window and further door to side.
• There is gated access along the side of the property to the beautiful rear garden which has been attractively landscaped to lawn with established boarders. There is also a summer house, good sized paved sun terrace and a lovely adjoining covered seating area with artificial lawn.
• Great location just a few minutes' walk from an excellent park with play area, football pitches and tennis courts. The property is also within walking distance of local shops and schools, such as Belvidere secondary. The town
centre is conveniently situated less than a mile from the property and just a 5-minute drive away.
Hall -
Living Room - about 4.1 x 4.2 (about 13'5" x 13'9") -
Dining Room - about 4.3 x 3.7 (about 14'1" x 12'1") -
Kitchen - about 4.5 x 2.3 (about 14'9" x 7'6") -
Garage -
Bedroom One - about 3.7 x 2.9 (about 12'1" x 9'6") -
Bedroom Two - about 3.4 x 3.6 (about 11'1" x 11'9") -
Bedroom Three - about 2.1 x 2.4 (about 6'10" x 7'10") -
Bathroom -
What's included
Garden
Garage
Parking
TypeSemi-detached house
Living Area112 m²
Bedrooms3
Bathrooms1
HeatingGas Central
Location
Map loading soon
Neighborhood data on demand
Nearby essentials will load when this section comes into view.
Listed on
Mortgage calculator
Estimated monthly payment
2.036 €/mo
Down payment10 % · 41.121 €
41.121 €370.090 € loan
Term
Total repayable610.839 €
Interest rate4.40 %
Representative estimate · Landomo is not a mortgage broker. · Rates updated April 2026