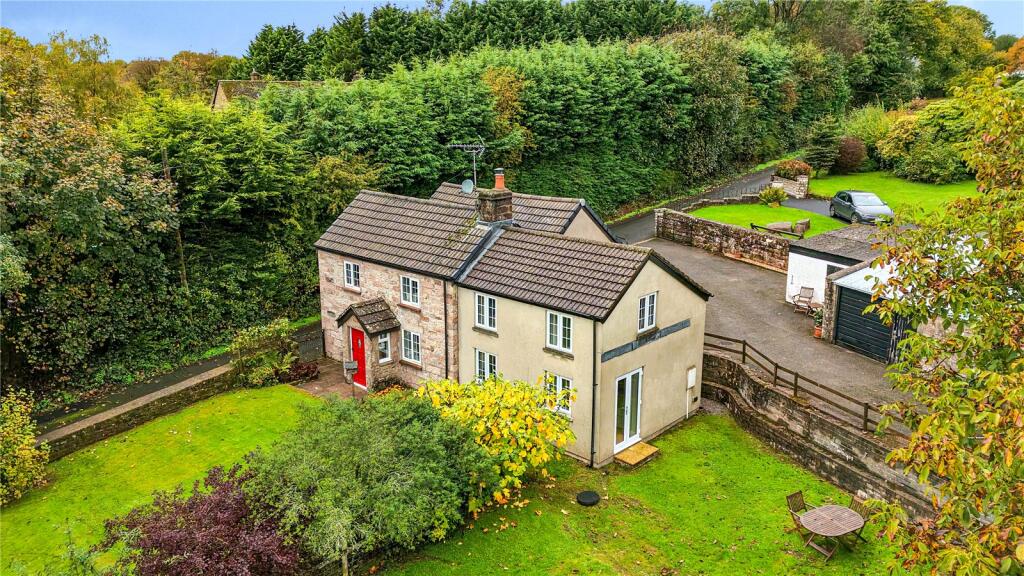
House for sale
Newport
4 bedrooms·3 bathrooms
927.644 €
Listed Nov 4, 2026
About this listing
Red House is an attractive property, dating from around 1850, which has been extended and recently renovated to a high specification combining the character of a period cottage with the benefits of modern living. The property provides flexible and spacious accommodation with a light ambience including an open plan kitchen/dining room with adjoining utility room, reception room and sitting room. On the first floor there are four bedrooms, one benefiting from an ensuite shower room, and a family bathroom. Standing in a large plot Red House enjoys a landscaped garden mainly laid to lawn, a private driveway with plenty of off-road parking and a detached garage / workshop. The property benefits from an adjoining paddock, the total plot extending to approximately 1.3 Acres.
Situation
The property enjoys a popular location in a small group of houses surrounded by beautiful countryside above the Wye Valley. The nearby village of Trellech has a range of local amenities including a primary school, doctors’ surgery and church and just 7 miles south of Monmouth in the Wye Valley Area of Outstanding Natural Beauty. Both Monmouth and Chepstow offer a wide range of independent and national shops and leisure centres. Monmouth town’s Haberdashers’ School uphold a fantastic reputation as well as Monmouth Comprehensive School. Catbrook can be easily accessed from the B4293 Chepstow to Monmouth Road, with easy links to the major road network including the M4 and M5.
Accommodation
Entering the property through a partially glazed door into a welcoming KITCHEN. This light and spacious room has been renovated to a high specification, including the fitted Wren units, Comprising pale grey wooden wall and floor units with solid wood worktops, with an integrated dishwasher, fridge, full height freezer and Belling cooker with three ovens and an induction hob. A Belfast sink sits below a window, enjoying views of the garden and paddock. There are two further windows. There is space for a dining table and chairs.
---
Off the kitchen is a useful UTILITY ROOM benefiting from a continuation of the kitchen units, space and plumbing for a washing machine and a further fridge. There is a hatch offering access to a loft area. A door leads to a DOWNSTAIRS SHOWEROOM, with a wash hand basin, lavatory and shower cubicle benefiting from a rain head shower, and a heated towel rail.
---
From the kitchen a door leads to the DINING ROOM, enjoying a wealth of period features including wooden beams to the ceiling and exposed stone fireplaces. A staircase leads up to the first floor. There is a useful understairs storage cupboard. The room leads into the SITTING ROOM, a further light and spacious room, with windows to both sides overlooking to garden and glazed French doors opening to the garden. This room enjoys solid oak flooring and the stone fireplace houses a wood burning stove.
First Floor
The stairs lead up to a corridor landing area. The MASTER BEDROOM enjoys a The ENSUITE SHOWEROOM has the benefit of a shower cubicle, lavatory, wash hand basin and a heated towel rail, with a Velux window with obscured glass. The FAMILY BATHROOM comprises a bath with shower over, lavatory, wash hand basin and a heated towel rail with a tiled floor and window with obscured glass.
Outside
A five-bar gate opens to the tarmac driveway with ample parking to the front of the STONE GARAGE/OUTBUILDING which has tremendous potential as a workshop/gym/annexe etc subject to the necessary planning permissions. There are double wooden doors and a further door to the side and another smaller outbuilding to the rear.
---
The attractive gardens are mainly situated to the original front of the house extending around to the end elevation, ideal as a terrace and entertaining area. (There is planning permission for a conservatory if required.) There is a level lawn to the front of the house with mature shrubs and trees and beyond this is a further garden with a greenhouse and garden shed.
---
At the end of the drive is a mature walnut tree with a five bar gate opening into the field. On one side of the gate there used to be an area of hardstanding and beyond this is an orchard with fruit trees. The field has a stone wall boundary to two sides and would be ideal for horses, livestock or for family/dogs to enjoy.
General
Mains Electricity, Mains Water, Private Drainage – septic tank, Oil-Fired Central Heating
EPC
Band D
Local Authority
Monmouthshire County Council
Viewing
Strictly by appointment with the Agents:
David James, Monmouth
What's included
Garden
Parking
TypeDetached house
Bedrooms4
Bathrooms3
HeatingAsk Agent
Location
Map loading soon
Neighborhood data on demand
Nearby essentials will load when this section comes into view.
Listed on
Mortgage calculator
Estimated monthly payment
4.593 €/mo
Down payment10 % · 92.764 €
92.764 €834.880 € loan
Term
Total repayable1.377.982 €
Interest rate4.40 %
Representative estimate · Landomo is not a mortgage broker. · Rates updated April 2026