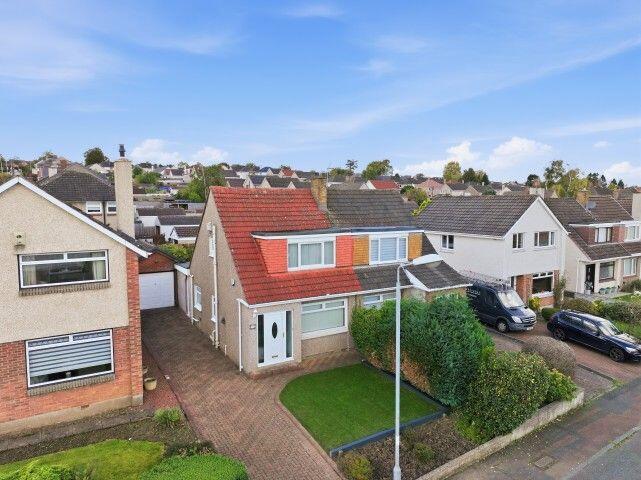
House for sale
Motherwell, South Lanarkshire
3 bedrooms·1 bathroom
221.350 €
Listed Oct 9, 2026
About this listing
Entrance Hallway
The property is entered through a welcoming hallway featuring light décor, wood-effect flooring and a carpeted staircase leading to the upper level. The hallway provides access to the main ground-floor accommodation and benefits from a radiator and useful understairs space.
Lounge / Dining Area
A particularly spacious and versatile reception area offering excellent potential for both everyday relaxation and formal dining. The room features a large front-facing window allowing natural light to flood the space, neutral grey walls, decorative coving and a feature fireplace with a marble-effect surround.
The open-plan arrangement provides flexibility for furniture placement, while the exposed timber flooring offers an opportunity for buyers to introduce their own preferred finishing touches.
Kitchen
The fitted kitchen offers a practical layout with a selection of white wall-mounted and base units complemented by contrasting dark worktops and splashback panels.
Features include a stainless steel sink with drainer, cooker, generous worktop space and a window providing natural light. The kitchen connects conveniently to the adjoining living accommodation, making it well suited to everyday family use.
Rear Reception Room / Family Room
A bright and generously proportioned additional reception room overlooking the rear garden. Finished with neutral grey walls and fitted carpeting, this versatile space could serve as a family sitting room, dining room, playroom or home office.
Large sliding patio doors provide direct access to the enclosed rear garden, creating a pleasant connection between indoor and outdoor living.
Bedroom One
A spacious double bedroom offering excellent potential for a comfortable main sleeping area. The room benefits from a large window, neutral wall finishes, fitted carpeting and ample space for freestanding bedroom furniture.
Its generous proportions provide flexibility for different furniture arrangements and personalisation.
Bedroom Two
Second bedroom featuring light décor& fitted carpeting
A window allows natural daylight into the room, making it suitable as a second bedroom, guest room, nursery or home office.
Family Bathroom
The family bathroom is fitted with a three-piece suite comprising a bath with overhead electric shower and glazed shower screen, wash-hand basin and WC.
Additional features include fitted vanity storage, wall panelling, a wall-mounted mirror and a frosted window providing natural light and privacy.
Rear Garden
The property benefits from a private enclosed rear garden designed with a combination of low-maintenance landscaping and outdoor seating areas.
The garden features artificial grass, a spacious paved patio, raised planting beds and timber boundary fencing. The arrangement offers a practical setting for outdoor dining, entertaining or simply relaxing during warmer months.
Detached Garage
A substantial detached brick-built garage provides valuable additional space, suitable for vehicle storage, gardening equipment or general household storage.
The garage represents a particularly useful feature for buyers seeking extra practicality and flexibility.
Key Features
- Spacious two-bedroom home in Hamilton
- Generously proportioned lounge and dining area
- Additional rear reception / family room
- Fitted kitchen with ample storage
- Three well-proportioned bedrooms
- Family bathroom with shower over bath
- Private enclosed rear garden
- Low-maintenance artificial lawn and paved patio
- Detached brick-built garage
- Excellent potential for modernisation and personalisation
- Convenient access to local amenities and transport connections
- Ideal for first-time buyers, young families and home movers
Local Area - Hamilton
Situated within the popular town of Hamilton, 1 Gilmour Drive enjoys a convenient residential setting with access to a wide range of everyday amenities.
Hamilton offers an excellent selection of supermarkets, independent shops, cafés, restaurants and leisure facilities, with additional shopping opportunities available at Hamilton town centre and nearby retail destinations.
The area is well suited to families, with local primary and secondary schooling options, recreational facilities and green spaces available throughout the surrounding neighbourhoods.
For commuters, Hamilton benefits from railway connections towards Glasgow and surrounding towns, while nearby access to the M74 motorway network provides convenient road links to Glasgow, Motherwell and destinations across the Central Belt.
Combining established residential surroundings with practical transport connections and a strong selection of local amenities, Hamilton remains an appealing location for first-time buyers, families and professionals alike.
Tenure: Freehold
What's included
Parking
TypeSemi-detached house
Bedrooms3
Bathrooms1
HeatingAsk Agent
Location
Map loading soon
Neighborhood data on demand
Nearby essentials will load when this section comes into view.
Listed on
Mortgage calculator
Estimated monthly payment
1.096 €/mo
Down payment10 % · 22.135 €
22.135 €199.215 € loan
Term
Total repayable328.807 €
Interest rate4.40 %
Representative estimate · Landomo is not a mortgage broker. · Rates updated April 2026