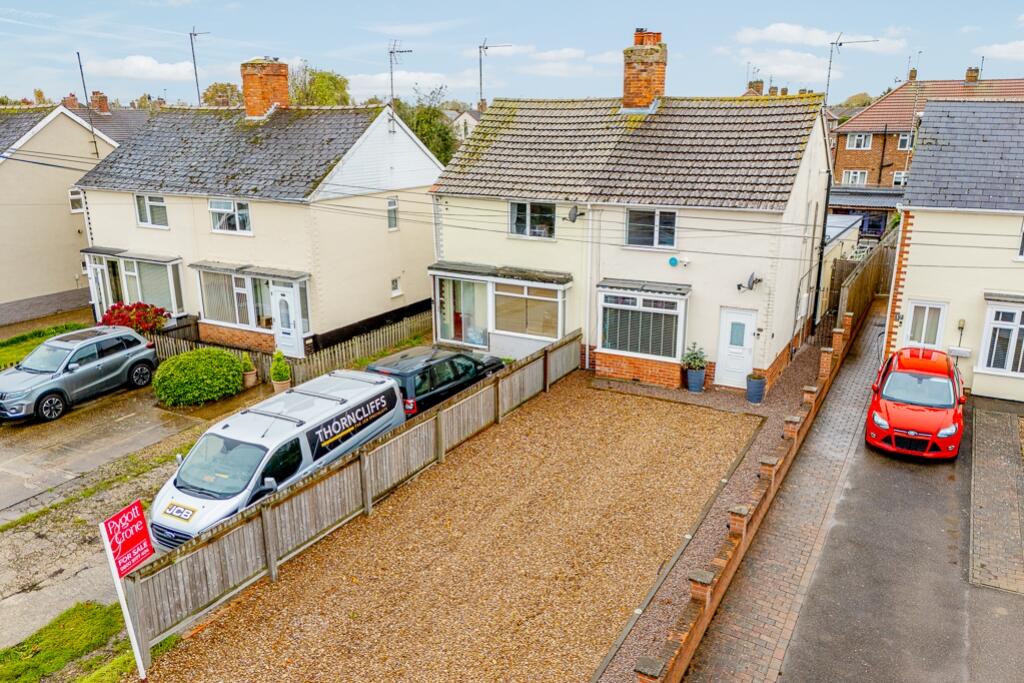
House for sale
Boston, Wyberton CP
2 bedrooms·2 bathrooms
239.705 €
Listed Oct 30, 2026
About this listing
Pygott & Crone are delighted to present this stylish and well-presented two-bedroom home located on Saundergate Lane, Boston. The property offers contemporary open-plan living with modern finishes throughout, along with a versatile outbuilding providing valuable additional space for work or leisure.
The ground floor features a spacious open-plan layout incorporating the lounge, dining, and kitchen/breakfast areas to create a bright and sociable living environment. The modern kitchen offers excellent storage and workspace, ideal for both everyday use and entertaining. A utility area and ground-floor shower room add practicality, while a separate snug to the rear provides a flexible living space or the potential for a ground floor third bedroom.
Upstairs are two generous double bedrooms, each presented in a modern and comfortable style. The family bathroom is finished to a high standard with a contemporary suite and quality fittings.
To the rear of the property, a substantial outbuilding offers exceptional versatility. It includes a dedicated home office, a useful store, and a covered seating area — perfect for outdoor dining, entertaining, or relaxing in a private setting.
The garden is attractively arranged for low-maintenance living and connects seamlessly with the outbuilding, creating an excellent extension of the indoor space. To the front, the property benefits from ample off-road parking, providing convenience for residents and visitors.
This impressive home on Saundergate Lane combines modern open-plan living with the additional benefit of a high-quality outbuilding, home office, and generous off-road parking. It’s ideal for buyers seeking a stylish, flexible property within easy reach of Boston’s town centre, schools, and local amenities.
Lounge
2.77m x 4.5m - 9'1" x 14'9"
Dining Room
3.8m x 3.56m - 12'6" x 11'8"
Kitchen/Breakfast Room
2.83m x 4.56m - 9'3" x 14'12"
Snug
2.67m x 4.4m - 8'9" x 14'5"
Shower Room
1.44m x 2.23m - 4'9" x 7'4"
First Floor Landing
Bedroom 1
2.97m x 4.33m - 9'9" x 14'2"
Bedroom 2
3.86m x 2.35m - 12'8" x 7'9"
Bathroom
2.93m x 2.05m - 9'7" x 6'9"
Outside
Outside Seating Area
3.21m x 5.88m - 10'6" x 19'3"
Office
3.42m x 3.62m - 11'3" x 11'11"
Store
3.62m x 2.09m - 11'11" x 6'10"
What's included
Garden
Parking
TypeSemi-detached house
Bedrooms2
Bathrooms2
Energy ClassD
HeatingAsk Agent
MunicipalityBoston
Location
Map loading soon
Neighborhood data on demand
Nearby essentials will load when this section comes into view.
Listed on
Mortgage calculator
Estimated monthly payment
1.187 €/mo
Down payment10 % · 23.971 €
23.971 €215.734 € loan
Term
Total repayable356.072 €
Interest rate4.40 %
Representative estimate · Landomo is not a mortgage broker. · Rates updated April 2026