House for sale
Leicester
4 bedrooms·3 bathrooms
676.208 €
Listed Oct 1, 2026
About this listing
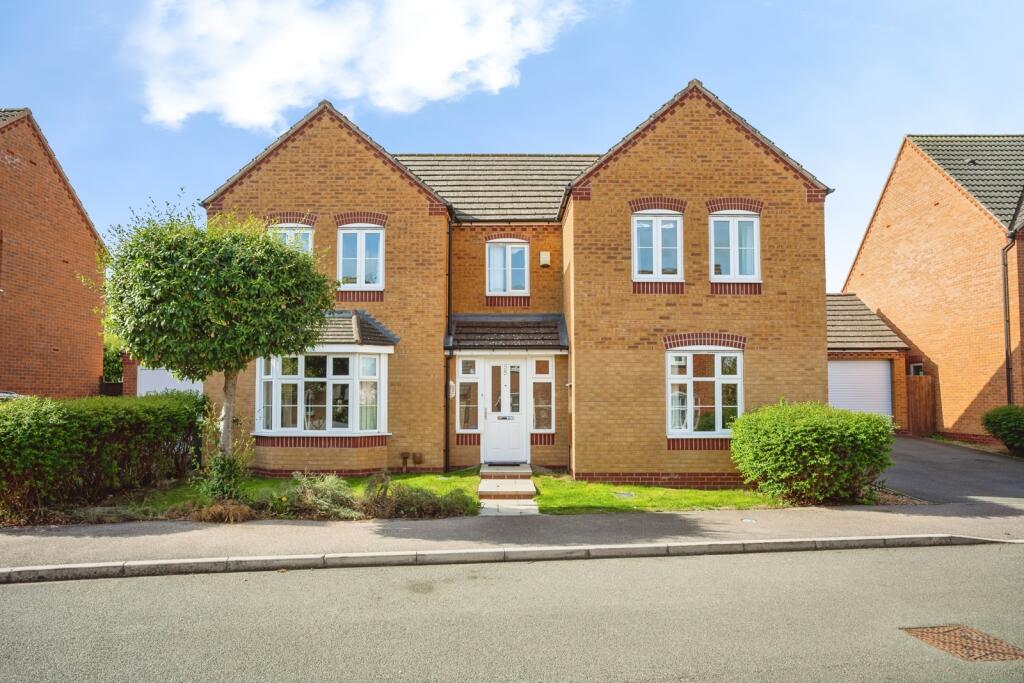
A four bedroom detached home on Darwin Crescent, this is a superb modern family house set on a wide plot in one of northwest Loughborough’s most peaceful residential streets. It offers generous proportions throughout, a layout that works beautifully for busy households, and a position that will appeal to families who want space, calm and easy access to green surroundings.
The property sits handsomely behind a lawned front garden framed by mature shrubs, with a garden path leading to the front door and giving the home real kerb appeal. A long driveway runs down the side, complete with EV charging point, and leads to a detached double garage with electric doors. Stepping inside, you enter a bright, broad hallway that immediately conveys the scale of the home. The staircase rises attractively to the first floor, with a useful storage cupboard beneath, and a cloakroom sits conveniently off the hall.
The standout feature is the exceptional kitchen diner at the rear. This is a particularly large, beautifully finished space with a modern kitchen, central island and ample room for a substantial dining table and relaxed seating. Wide bifold doors open fully onto the garden, creating a seamless inside out feel, while two large skylights flood the room with natural light. It’s a superb family hub and an outstanding entertaining space. The hard flooring throughout adds a contemporary finish, and the kitchen itself offers stylish blue cabinetry, extensive storage, generous worktops, eye level double oven, gas hob, integral dishwasher and space for an American style fridge freezer. A separate utility room provides further practicality and side door access to the driveway.
The rest of the downstairs accommodation is equally impressive. The living room at the front is a large, welcoming space with an attractive bay window. Double doors from both the living room and the kitchen diner lead into an additional rear reception room currently used as a home office, giving great flexibility. At the front, a further reception room serves as a playroom. The whole of the ground floor is well maintained, neutrally decorated and ready for a new owner to move straight in and make it their own.
Upstairs, a spacious, well lit landing sits at the centre of a superb layout. All four bedrooms have built in wardrobes, adding excellent storage. The master bedroom is a generous double overlooking the garden and Pear Tree Lane Park beyond, with an ensuite featuring a four piece suite including separate shower, bathtub, basin and wc, finished with floor to ceiling tiling. Bedroom two also enjoys rear views and has its own ensuite with shower, basin and wc. Bedrooms three and four are positioned at the front and are served by a pristine family bathroom with bath and overhead shower, basin and wc.
The loft offers further potential. A certificate of lawful development has already been obtained for a conversion, with plans for two additional bedrooms. This presents a superb opportunity for the next owner to expand the home at relatively low cost and add significant value.
The garden flows beautifully from the bifold doors, with a wide patio laid in quality slabs spanning the width of the house. Steps rise to a broad lawn bordered by an attractive retaining wall built from railway sleepers. The garden feels private, has a supply for a hot tub, and includes a gate leading directly into Pear Tree Lane Park – a fantastic feature for families. The double garage can also be accessed from the garden, ideal for storage, especially with its useful eaves space. The house additionally benefits from Hive heating and air conditioning.
In summary, this is a terrific family home offering space, flexibility, modern comforts and a superb plot backing onto parkland. With no work required and exciting scope for future expansion, it is well worth viewing to appreciate its scale and setting.
Loughborough itself is a thriving market town with excellent schools, strong transport links, a busy town centre and abundant green spaces. It remains a hugely popular place for families, professionals and commuters, offering a great balance of amenities and community.
What's included
Terrace
Garden
Parking
TypeDetached house
Bedrooms4
Bathrooms3
HeatingAsk Agent
Location
Map loading soon
Neighborhood data on demand
Nearby essentials will load when this section comes into view.
Mortgage calculator
Estimated monthly payment
3.348 €/mo
Down payment10 % · 67.621 €
67.621 €608.587 € loan
Term
Total repayable1.004.482 €
Interest rate4.40 %
Representative estimate · Landomo is not a mortgage broker. · Rates updated April 2026