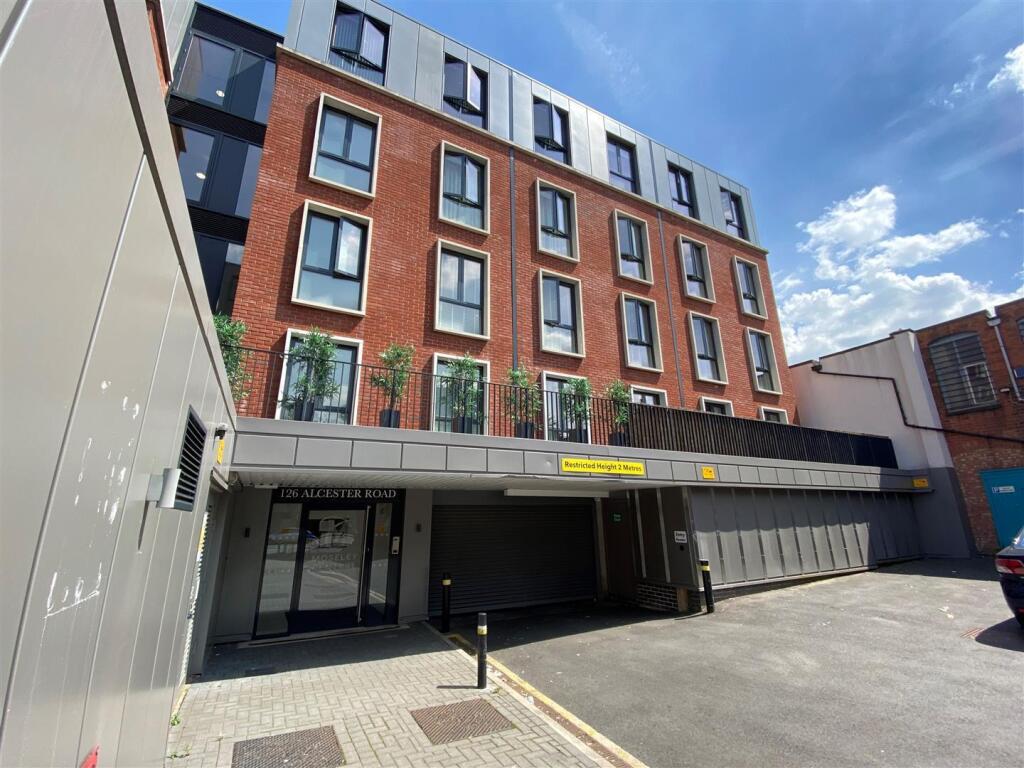
2-bed apartment for sale
Birmingham, Moseley
2 bedrooms·2 bathrooms
261.491 €
Listed Sep 12, 2026
About this listing
We are pleased to offer this impressive first floor, two bedroom apartment located in this prestigious secure development in Moseley Village. Offering an excellent location for all of Moseley's associated amenities including bars and restaurants, community hubs, shops and good transport routes with Moseley Train Station as well as being in close proximity to Moseley Park and Pool! The accommodation briefly comprises; secure underground parking facility with an allocated parking bay, entrance hallway, storage cupboard, open plan living room/kitchen with integrated appliances and outdoor access to the delightful terrace, bedroom one with en-suite shower room, second double bedroom and apartment bathroom. The property further benefits from triple glazing and electric heating, Energy Efficiency Rating C. To arrange your viewing, please contact our Moseley Office or visit our website for further details.
Approach - With front entrance door opening into:
Hallway - L-Shaped with grey Laminate wood effect floor covering, ceiling spotlights, electric radiator, intercom system, doors providing access to bedroom one, bedroom two, bathroom, open plan living/kitchen and further double doors opening into the storage cupboard with space facility for the washing machine and homing the water tank.
Open Plan Living/Kitchen - 4.5m x 5.1m (14'9" x 16'8") - Living Area
With continued Laminate wood effect floor covering, two ceiling light points, electric radiators, double glazed PVC windows to the rear aspect and double glazed UPVC French doors providing access to the terrace.
Kitchen Area
With ceiling spotlights, teal tiling to splashbacks, a selection of wall and base units with white high-gloss frontages, granite stone effect work surfaces, sink and drainer with mixer tap over, integrated electric hob with oven/grill under, fridge/freezer and dishwasher.
Bedroom One - 4.6m x 3.5m x 3.1m (15'1" x 11'5" x 10'2") - With carpet to floor covering, ceiling light point, electric radiator, skirting boards, double glazed PVC window to the rear aspect and further door opening into:
En-Suite Shower Room - 3.12m x 1.19m (10'2" x 3'10") - With beige tiling wall to floor covering, ceiling spotlights, electric towel radiator, low flush WC, underfloor heating, sink with mixer tap and storage space under, walk-in shower cubicle with handheld shower attachment and overhead shower, shaving port to wall.
Bedroom Two - 4.52m x 3.72m x 3.11m (14'9" x 12'2" x 10'2") - With carpet to floor covering, ceiling light point, electric radiator and triple glazed PVC window to the side aspect.
Bathroom - 1.68m x 2.10m (5'6" x 6'10") - With beige tiling wall to floor covering, ceiling spotlights, electric towel radiator, low flush WC, sink with mixer tap and storage space under, extractor fan, underfloor heating, shaving port, bath with; mixer tap over, shower attachment above and shower screen.
Terrace - 8.02m x 2.48m (26'3" x 8'1") - With a fenced surround, wooden slat patio, and a north-west-facing aspect.
Tenure Details - We have been informed by our vendors the property is Leasehold and has a remainder of 142 years left on the lease, with the ground rent being approximately £237.96 per annum and the service charges are approximately £3,388.72 per annum (subject to confirmation from your legal representative)
Council Tax Band - According to the Direct Gov website the Council Tax Band for Alcester Road, Birmingham, B13 8EQ is band D and the annual Council Tax amount is approximately £2,353.17 subject to confirmation from your legal representative
What's included
Cellar
Key Stats
Key Stats
Bedrooms2
Bathrooms2
SubtypeStandard flat
Energy ClassC
HeatingElectric, Underfloor Heating
Location
Map loading soon
Neighborhood data on demand
Nearby essentials will load when this section comes into view.
Mortgage calculator
Estimated monthly payment
1.295 €/mo
Down payment10 % · 26.149 €
26.149 €235.342 € loan
Term
Total repayable388.436 €
Interest rate4.40 %
Representative estimate · Landomo is not a mortgage broker. · Rates updated April 2026