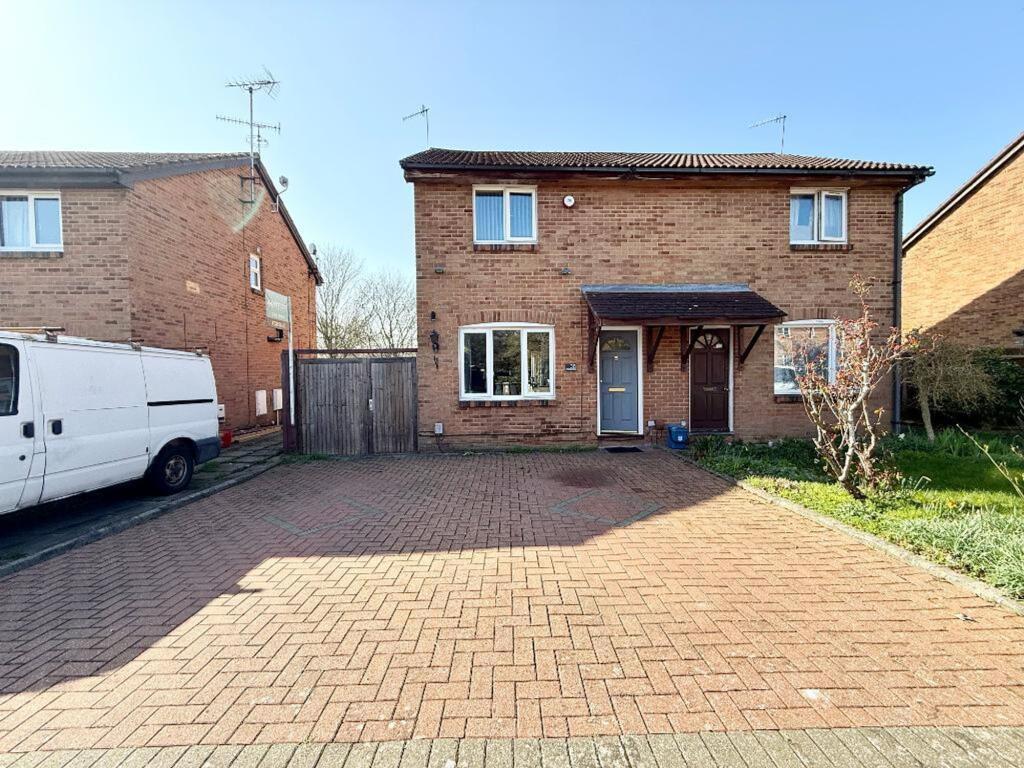
House for sale, 76 m²
Luton
3 bedrooms·1 bathroom
408.021 €
5.368 €/m²
Listed Mar 9, 2026
About this listing
Description
***EXTENDED WELL PRESENTED FAMILY HOME***
GREAT POTENTIAL TO FURTHER EXTEND (STPP), large 24 ft. living room, two separate reception room, landscaped rear garden and situated in a QUIET CUL-DE-SAC LOCATION.
DESCRIPTION:
Internally, the property briefly comprises an entrance opening into a spacious living room featuring a fireplace and stairs rising to the first floor. The living room flows through to the dining room, which benefits from French doors opening onto the rear garden. The kitchen is fitted with a range of wall and base units, an inset sink unit, and a built-in oven with hob and extractor. There is space for additional appliances and access to both the dining room and the side of the property.
To the first floor, the landing provides access to three well-proportioned bedrooms, with built-in wardrobes to the principal bedroom, and a family bathroom comprising a bath with shower over, vanity wash hand basin, and WC.
Externally, the property benefits from a block-paved driveway with gated access to the rear. The landscaped rear garden features lawn and patio areas, along with a garden shed.
Springfield Road is an extremely sought after road in the Warden Hills estate in North Luton. Local amenities include Sainsbury's supermarket, doctors, dentist, public house/restaurant and local bus routes. The area has proved popular with families and children will often attend Warden Hill Primary & Lea Manor Secondary as their schools.
EPC rating TBA.
map (opens in a new window)
Ground FloorEntrance:Living Room:
24' 3'' x 13' 0'' (7.4m x 3.97m)
Dining Room:
9' 1'' x 6' 1'' (2.78m x 1.86m)
Kitchen:
10' 1'' x 9' 1'' (3.09m x 2.78m)
First FloorLanding:Bedroom One:
11' 1'' x 10' 4'' (3.38m x 3.15m)
Bedroom Two:
9' 1'' x 6' 10'' (2.78m x 2.11m)
Bedroom Three:
6' 11'' x 6' 2'' (2.13m x 1.88m)
ExteriorBlock Paved Driveway:Rear Garden:Additional Information
For more details please call us on or send an email to .
Living room
3.97m x 7.4m
Dining room
1.86m x 2.78m
Kitchen
2.78m x 3.09m
Bedroom 1
3.15m x 3.38m
Bedroom 2
2.11m x 2.78m
Bedroom 3
1.88m x 2.13m
What's included
Parking
Key Stats
Key Stats
TypeSemi-detached house
Living Area76 m²
Bedrooms3
Bathrooms1
HeatingAsk Agent
Location
Map loading soon
Neighborhood data on demand
Nearby essentials will load when this section comes into view.
Listed on
Mortgage calculator
Estimated monthly payment
2.020 €/mo
Down payment10 % · 40.802 €
40.802 €367.219 € loan
Term
Total repayable606.101 €
Interest rate4.40 %
Representative estimate · Landomo is not a mortgage broker. · Rates updated April 2026